Why Industrial Projects Live or Die on the Estimate
By john mark
66 Views
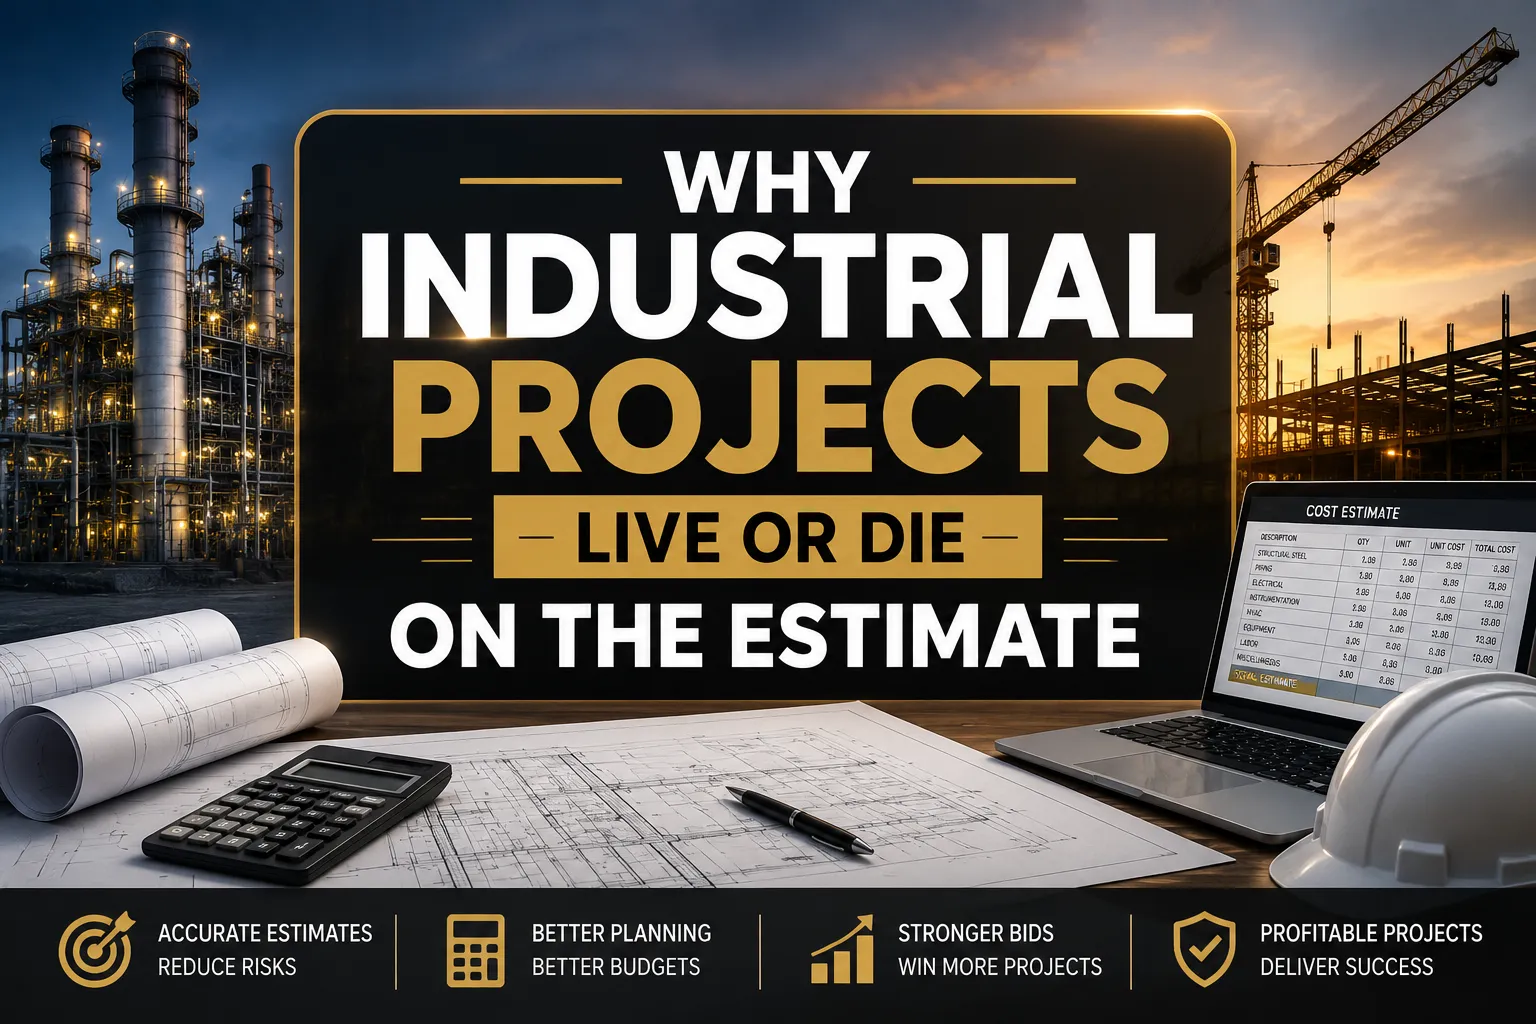
Ask any contractor who's been in the industrial construction business for more than a few years, and they'll tell you the same thing: the projects that go sideways almost never fail because of bad execution on site. They fail because the numbers were wrong before the first shovel ever hit the ground. In a sector where a single facility can involve millions of dollars in structural steel, piping, electrical systems, and specialized equipment, an estimate that's off by even a few percentage points can turn a profitable bid into a financial disaster.
Industrial estimating isn't like pricing out a home renovation or even a mid-size commercial build. The scale, the complexity of the systems involved, and the sheer number of moving parts make it a different discipline entirely, one that punishes shortcuts and rewards precision.
What Makes Industrial Estimating So Different
Scale Changes Everything
A residential estimator might be working from a set of drawings covering a few thousand square feet. An industrial estimator could be looking at a manufacturing plant, refinery, or power facility spanning hundreds of thousands of square feet, with dozens of interconnected systems that all need to be quantified separately and then reconciled against each other. Miss a run of process piping or underestimate the labor for structural steel erection, and the error doesn't stay small; it compounds across the entire project.
The Systems Are Genuinely Complex
Industrial facilities aren't just bigger versions of commercial buildings. They typically involve specialized systems that don't show up in residential or light commercial work at all high-voltage electrical distribution, control and instrumentation systems, filtration and cooling systems, fireproofing, and process-specific equipment that varies wildly depending on whether you're building a food processing plant, a water treatment facility, or an oil and gas installation. Estimating any one of these accurately requires a working knowledge of how the system functions, not just how to count materials off a drawing.
Timelines and Budgets Are Unforgiving
Industrial projects tend to run on tighter margins and stricter timelines than people outside the industry realize, partly because so much capital is tied up before the facility ever generates revenue. A miscalculated estimate doesn't just threaten a contractor's margin on a single job; it can delay a plant's opening, push back a client's own revenue projections, and damage relationships that took years to build.
Common Estimating Mistakes That Cost Contractors Bids
Rushing the Plan Review
It's tempting to skim drawings when you're juggling multiple bids at once, but industrial plans hide detail in places generalists don't think to look for a note buried in a mechanical schedule, a specification callout that changes material grade, a revision that wasn't clearly flagged. Skipping a careful, systematic review of every division is one of the most common ways estimators miss scope.
Using Outdated Material and Labor Pricing
Material costs and labor availability shift constantly, and industrial projects often involve specialty materials that aren't tracked in general cost databases. An estimate built on stale pricing data can look competitive on paper and still lose money in execution.
Treating Every Facility the Same
A manufacturing plant, a warehouse, and a chemical production facility all have wildly different cost drivers. Applying a generic industrial cost-per-square-foot figure across different facility types is a fast way to end up either overbidding and losing the job, or underbidding and eating the difference later.
Skipping Value Engineering
Estimating isn't just about pricing what's on the drawings, it's also about identifying where a design choice could be adjusted to save cost without compromising function. Estimators who only price what's given, without flagging value engineering opportunities, leave money on the table for their clients and often lose repeat business as a result.
What Good Industrial Estimating Actually Looks Like
A solid industrial estimate isn't a single number pulled from a rough square-footage calculation. It's built from a detailed, division-by-division takeoff covering sitework, structural systems, mechanical and electrical scope, piping, insulation, and every specialty system the facility requires cross-checked against current material pricing and realistic labor productivity rates for the region and trade involved.
This level of detail is exactly why many contractors, especially those juggling multiple bids at once, choose to work with dedicated estimating specialists rather than trying to build every industrial estimate in-house. The learning curve for accurately pricing process piping, high-voltage systems, or specialized filtration equipment is steep, and getting it wrong even once can cost far more than the estimating fee would have.
For contractors who want a deeper breakdown of how professional estimators approach these projects, the systems covered, the software used, and what separates a reliable estimate from a risky guess this industrial estimating resource walks through the process in detail and is worth bookmarking before your next bid.
The Bottom Line
Industrial construction doesn't leave much room for error, and the estimate is where most of that risk either gets managed or gets ignored. Contractors who treat estimating as a specialized discipline worth the time, the tools, and often outside expertise consistently win more bids and protect their margins better than those who treat it as a formality before the "real work" begins.
Get the number right at the start, and everything downstream gets easier. Get it wrong, and no amount of good execution on site will fully make up the difference.