Where Can Hospitals Find Trusted ICU Manufacturers In India?
13 Views
Introduction
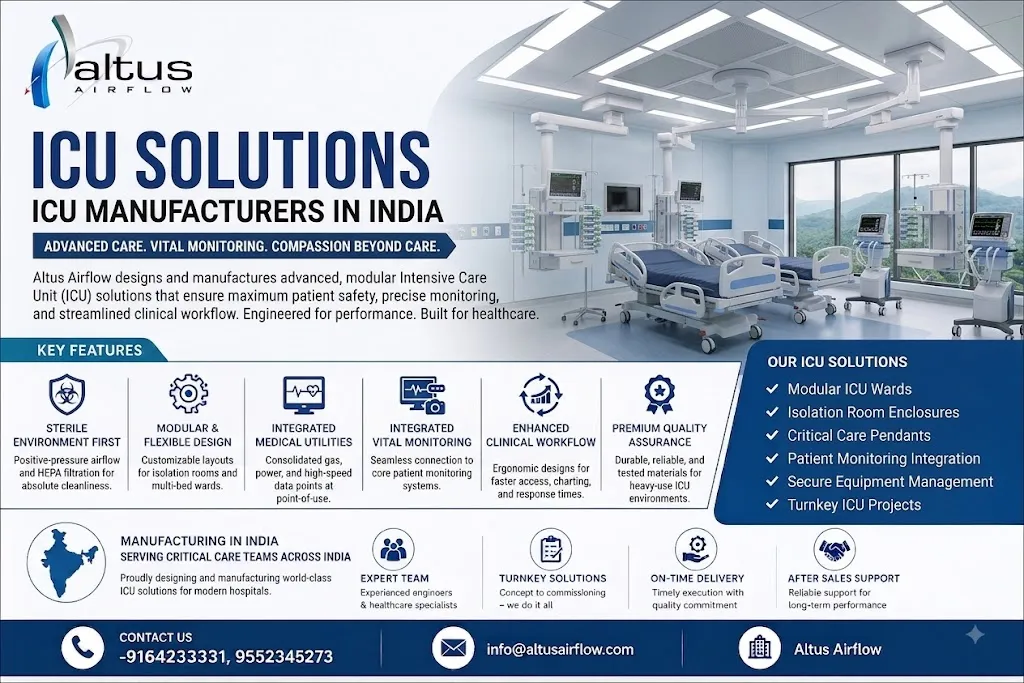
An Intensive Care Unit (ICU) is one of the most demanding environments in a healthcare facility. It must support continuous patient monitoring, timely clinical interventions, dependable medical utilities, and effective coordination among healthcare professionals. Building or upgrading an ICU requires careful planning of the physical layout, ventilation, electrical systems, medical gas infrastructure, equipment placement, and infection-control measures.
When evaluating ICU Manufacturers In India, hospitals should look beyond the initial design or installation proposal. They should assess technical expertise, customization capabilities, project coordination, documentation, and long-term maintenance support. A suitable infrastructure partner should understand the hospital’s clinical requirements and help translate them into a practical, well-integrated critical care environment.
1. Begin With the Hospital’s Critical Care Requirements
Hospitals should define the purpose and expected capacity of the ICU before comparing manufacturers. Requirements may differ for medical, surgical, cardiac, paediatric, or other specialized critical care units.
The planning process should involve intensivists, nursing teams, biomedical engineers, infection-control professionals, architects, and facility managers. Together, they can identify the number of beds required, equipment needs, staff workflows, storage arrangements, patient observation requirements, and access to supporting departments.
The team should also consider whether the project involves a new ICU, renovation of an existing ward, or expansion of an established critical care department. Defining these details early helps manufacturers propose solutions suited to the facility instead of relying on a generic layout.
2. Assess Layout, Patient Access, and Staff Workflow
An effective ICU layout should allow clinical teams to observe patients, access essential equipment, and respond promptly to changing conditions. Congested spaces can obstruct movement, complicate cleaning, and make it harder to reach equipment during urgent situations.
Hospitals should evaluate bed spacing, nursing stations, equipment positioning, utility outlets, storage areas, and circulation routes. The layout should accommodate routine care activities while providing adequate access for emergency procedures and equipment servicing.
The team should also review how patients, staff, supplies, and waste move through the unit. These workflows influence practical design decisions and can help reduce avoidable interference between different activities. The final arrangement should reflect the hospital’s clinical protocols and available space.
3. Review Ventilation and Environmental Control
Ventilation is an important consideration in critical care areas because the environment must suit the clinical activities performed within the unit. Hospitals should review air distribution, filtration, temperature and humidity control, and pressure relationships according to the ICU’s intended use and applicable healthcare guidance.
Ask the manufacturer how the proposed ventilation system will integrate with the building’s HVAC infrastructure. The design should account for air-handling equipment, duct routing, maintenance access, monitoring requirements, and any specialized needs of isolation rooms.
Hospitals should also establish how the installed system will be tested and commissioned. Qualified professionals should verify the relevant performance criteria and document the results before the facility begins operating. The specific ventilation strategy should be based on clinical requirements rather than assuming that every ICU needs an identical configuration.
4. Prioritize Infection Control and Hygienic Finishes
Infection prevention should be considered throughout the ICU design process. The selection of wall panels, flooring, ceilings, doors, work surfaces, and other interior finishes can affect how easily the unit can be cleaned and maintained.
Hospitals should assess whether proposed surfaces are durable and suitable for the cleaning and disinfection procedures used in their facility. Particular attention should be given to panel joints, corners, service openings, and areas around equipment, where poorly planned details may complicate routine cleaning.
The layout should also support hand hygiene, organized storage, and appropriate separation of activities where required. Manufacturers should explain the material specifications and maintenance requirements so hospital teams can evaluate whether the proposed solution fits their infection-control procedures.
5. Check Medical Gas and Electrical Infrastructure
Critical care equipment may depend on oxygen, medical air, vacuum, reliable electrical supplies, and backup power arrangements. These services must be coordinated with the proposed bed layout and the equipment selected by the hospital.
Medical gas outlets should be positioned to support patient care while keeping access convenient for clinical staff. Electrical planning should address outlet capacity, circuit distribution, grounding, equipment loads, and emergency power requirements. Qualified specialists should verify that the proposed installations meet applicable safety standards.
Hospitals should also review cable management and the placement of equipment connections. An organized infrastructure can reduce clutter around patient beds and make the area easier to clean and maintain. The final configuration should be reviewed with the clinical and biomedical engineering teams before installation is approved.
6. Evaluate ICU Setup and Planning Capabilities
A well-designed critical care unit depends on more than the selection of panels, beds, and medical equipment. It requires coordinated planning across architecture, ventilation, electrical services, medical gases, clinical workflows, and equipment integration.
When comparing ICU Setup and Planning capabilities, hospitals should examine whether the proposed approach addresses their clinical priorities, building constraints, maintenance needs, and future requirements. The provider should be able to explain how the different infrastructure systems will work together and identify any responsibilities that fall outside its scope.
Hospitals should request clear technical specifications and a defined project plan before proceeding. Reviewing the proposed layout and system interfaces early can help identify potential conflicts before they become expensive installation changes.
7. Consider Customization and Future Expansion
Hospitals have different patient volumes, specialties, building layouts, and long-term development plans. A suitable ICU solution should reflect the facility’s current needs while considering possible future changes.
The planning team should evaluate whether the layout can accommodate additional equipment, changes in bed configuration, and upgrades to monitoring systems. Utility routes and service access should be considered carefully so future modifications can be completed as practically as possible.
Flexibility does not mean compromising patient safety or clinical requirements. Any proposed expansion or layout change should be assessed by qualified clinical and engineering professionals to ensure that the revised arrangement remains appropriate for the intended use.
8. Review Installation and Project Coordination
ICU projects may involve several interconnected activities, including modular construction, HVAC installation, electrical work, medical gas systems, flooring, equipment placement, and testing. Poor coordination between these activities can cause delays, rework, and problems during handover.
Before selecting a manufacturer, hospitals should clarify the installation scope, project milestones, contractor responsibilities, site requirements, and quality-check procedures. They should also understand how changes will be documented and approved during the project.
For upgrades in an operational hospital, the team should consider construction access, dust control, noise, and the effect of work on neighbouring clinical areas. A carefully coordinated schedule can help reduce disruption while maintaining appropriate safety precautions.
9. Verify Testing, Commissioning, and Documentation
An ICU should not be considered ready for operation simply because construction and equipment installation have been completed. Relevant systems must be inspected, tested, and commissioned according to the approved design, project scope, and applicable requirements.
Depending on the installation, checks may cover ventilation performance, pressure relationships where applicable, electrical safety, medical gas connections, equipment interfaces, and control systems. Testing should be performed by qualified professionals, with results recorded for review.
Hospitals should receive the appropriate technical drawings, equipment information, commissioning reports, operating instructions, and maintenance documentation. The hospital’s representatives should review the records and confirm that outstanding issues have been resolved before the facility is put into service.
10. Assess Maintenance and Technical Support
Long-term support is an important consideration because ICU infrastructure and equipment require regular inspection and maintenance. Hospitals should clarify which tasks are covered by the manufacturer, which are handled by equipment suppliers, and which are assigned to the hospital’s own engineering team.
Ask about recommended maintenance schedules, technical documentation, fault-reporting procedures, service access, and the availability of relevant replacement components. The design should allow essential infrastructure to be inspected and maintained without unnecessary interference with clinical activities.
Hospitals should also establish clear procedures for equipment servicing, testing, and calibration where required. Defined responsibilities and accessible records can help facility teams plan maintenance activities and respond more effectively when technical issues arise.
11. Compare Technical Quality and Overall Project Value
A purchasing decision should consider more than the initial quotation. Hospitals should compare the proposed materials, system specifications, installation scope, testing procedures, maintenance arrangements, and project documentation.
Review the provider’s experience with comparable healthcare infrastructure projects and request relevant technical information. Claims regarding certifications or compliance should be verified against the actual products, project requirements, and applicable standards.
It is also useful to identify exclusions in each proposal. Differences in ventilation systems, modular finishes, utility connections, commissioning, and after-sales support can affect the overall scope of a project. A transparent comparison helps hospital administrators make a decision based on suitability and long-term operational requirements rather than the headline quotation alone.
Conclusion
Finding a suitable critical care infrastructure partner requires hospitals to evaluate clinical requirements, space planning, ventilation, infection prevention, medical utilities, equipment integration, installation quality, commissioning, and maintenance support. Involving clinical, technical, and facility teams early helps ensure that important requirements are addressed before the project progresses.
By assessing these factors systematically, hospitals can make informed decisions when selecting ICU Manufacturers In India. A coordinated approach to ICU infrastructure can support practical workflows, reliable system maintenance, and an environment designed around the needs of patients and healthcare professionals.
Frequently Asked Questions
1. What should hospitals look for when selecting ICU manufacturers in India?
Hospitals should assess healthcare infrastructure experience, customized layout planning, ventilation, infection-control features, medical gas and electrical integration, installation procedures, commissioning, and after-sales support.
2. Why is ICU layout planning important?
A well-planned layout supports patient observation, staff movement, access to essential equipment, emergency response, cleaning, and maintenance. The design should reflect the clinical services provided and the space available.
3. What technical systems should be considered during ICU development?
Key systems include ventilation and filtration, electrical distribution, emergency power provisions, medical gas infrastructure, equipment connections, and environmental monitoring where required.
4. Can an existing hospital upgrade its ICU infrastructure?
Yes, an upgrade may be feasible depending on the building structure, available space, existing utilities, and clinical requirements. A detailed site assessment can help determine the scope and practical approach.
5. Why should hospitals review maintenance support before selecting a manufacturer?
Maintenance planning helps hospitals understand service responsibilities, inspection requirements, technical support arrangements, and access to serviceable components. These factors can contribute to long-term operational reliability.
Read Our Previous Blog-----------> Which Modular OT Installation Services Suit Modern Healthcare Facilities?