Single Storey Extensions in Glasgow: Planning, Design, and Build Ideas
7 Views
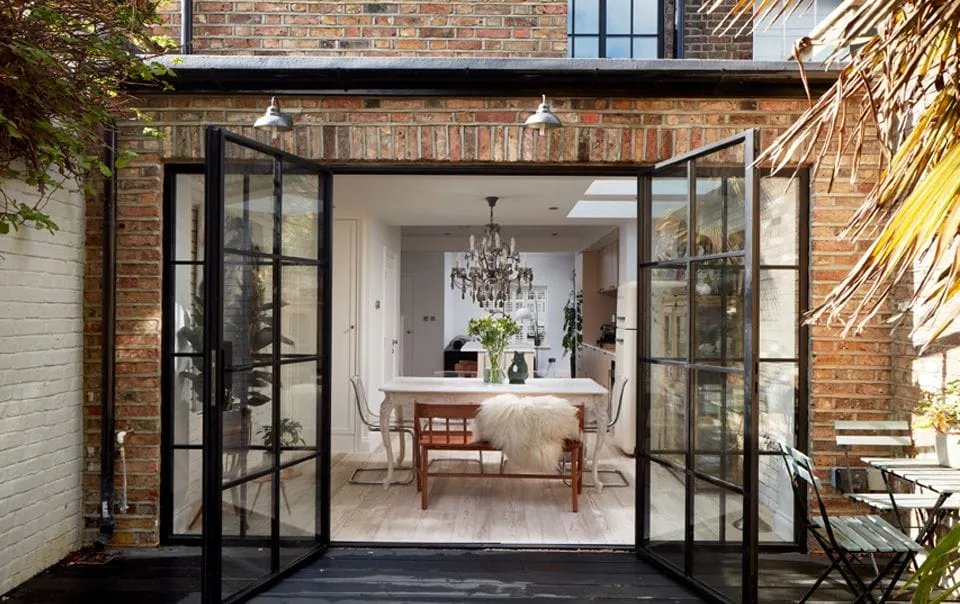
For many Glasgow homeowners, gaining extra living space does not necessarily mean moving to a larger property. Single storey extensions can provide a practical way to create a bigger kitchen, brighter dining area, family room, home office, or flexible living space while making better use of the existing property. With thoughtful planning, an extension can improve the way a home functions without overwhelming its original character. The most successful projects combine practical requirements with architectural design, natural light, energy efficiency, and a clear understanding of the property's surroundings.
Glasgow offers a particularly interesting setting for home extensions because its housing stock includes traditional sandstone properties, terraces, villas, cottages, and newer residential developments. Each building type presents different opportunities and constraints when additional space is considered. A successful design should respond to the proportions, materials, roof form, garden, and neighbouring properties rather than applying the same solution to every house. Early professional advice can help homeowners understand what is realistically achievable before they commit to detailed designs or construction.
Why Choose Single Storey Extensions in Glasgow?
A rear extension, for example, can transform an enclosed kitchen into a spacious kitchen-diner with direct access to the garden. Single storey extensions are popular because they can increase usable floor space while maintaining a relatively modest visual impact. It may also allow several small rooms to be reorganised into one more practical living area. For families, this additional space can make everyday activities easier without requiring the disruption and expense associated with relocating.
Another advantage is the opportunity to improve the relationship between the house and garden. Large windows, sliding doors, or bi-fold doors can create stronger visual connections with outdoor areas, while rooflights can bring daylight deeper into the floor plan. The extension can therefore feel considerably more generous than its actual dimensions suggest. This approach is particularly useful when a property has a relatively compact footprint but a usable rear garden.
The design should always start with how the household intends to use the additional space. A homeowner who enjoys entertaining may prioritise an open kitchen and dining area, while someone working from home may need a quieter multifunctional room. Storage, furniture placement, heating, ventilation, and access should be considered alongside appearance. When these details are resolved early, the finished extension is more likely to feel like a natural improvement rather than simply an extra room.
Understanding Planning Rules and Permissions
Planning requirements should be investigated before any construction begins. Scottish Government guidance confirms that permitted development rights can apply to certain single storey ground-floor extensions, but specific limits must be satisfied. These include restrictions relating to location, height, projection, footprint, and the proportion of the garden or curtilage affected. If the proposal falls outside those limits, planning permission may be required.
For example, under the current Class 1A guidance, a qualifying extension close to a boundary may project no more than three metres from the rear wall of a terraced house or four metres for other houses. The eaves are generally limited to three metres, while the overall height cannot exceed four metres under those permitted development conditions. These rules are technical, so homeowners should not assume that a visually small extension automatically qualifies.
Conservation areas require particular attention. Scottish guidance states that permitted development rights for single storey ground-floor extensions do not apply in conservation areas, meaning a planning application is required for such development. Listed properties can also require listed building consent where the work affects the building's character. A building warrant is also likely to be required for an extension, even where planning permission is not needed.
Designing an Extension That Suits Your Home
Good architecture begins by studying the existing building rather than deciding on an extension shape in isolation. The position of windows, doors, structural walls, garden levels, boundaries, drainage, and neighbouring buildings can all influence the most appropriate design. Traditional Glasgow properties may benefit from a carefully proportioned addition that respects existing masonry and roof forms. Contemporary homes may offer more freedom to introduce clean lines, larger areas of glazing, and modern materials.
The relationship between old and new is particularly important. An extension does not always need to copy the original building, but it should appear deliberate and well considered. Some homeowners prefer matching materials and detailing to create a seamless appearance, while others choose a contemporary contrast. Both approaches can work when scale, proportion, colour, texture, and detailing are carefully controlled. The key is ensuring that the new structure complements rather than competes with the original home.
Roof design can also dramatically influence the character of the extension. A pitched roof may work naturally with a traditional property, while a low-pitched or flat roof can provide a contemporary appearance. Rooflights and clerestory glazing can introduce daylight without requiring excessive window openings along neighbouring boundaries. The appropriate choice depends on the building, planning context, orientation, and desired interior atmosphere.
Creating Bright and Comfortable Living Areas
Natural light should be a major consideration when developing single storey extensions. Glasgow's variable weather means that a bright interior can make a substantial difference to how comfortable a home feels throughout the year. Rooflights, large windows, glazed doors, and carefully positioned openings can help distribute daylight throughout the new space. Rather than simply adding the largest possible windows, designers should consider where sunlight enters and how it changes during different seasons.
Glazing should also be balanced with energy performance and comfort. Modern extension design needs to consider insulation, ventilation, heating, solar gain, and thermal performance alongside aesthetics. Too little glazing can make a room feel enclosed, while poorly positioned or excessive glazing can contribute to heat loss or overheating. A professional design process can help find the right balance for the property's orientation and intended use.
Interior layout is equally important. A kitchen island can provide a practical transition between cooking and dining zones, while built-in storage can prevent a larger room from becoming cluttered. Seating can be positioned to take advantage of garden views, and work areas can be placed where natural light is strongest. These decisions turn an extension from an empty floor area into a genuinely useful part of the home.
Build Ideas for Different Glasgow Properties
For a traditional terrace, a compact rear extension can provide valuable additional space without changing the character of the street-facing elevation. A kitchen-diner with a glazed rear wall can create an inviting connection to the garden while maintaining a relatively restrained external form. Careful consideration of party walls, drainage, access, and neighbouring properties is essential when working within a closely developed urban setting.
Detached and semi-detached properties may provide greater flexibility for side and rear additions, depending on their plot arrangements and planning constraints. Homeowners may be able to combine a rear extension with internal remodelling to create a larger open-plan family area. However, increasing the footprint should not automatically be the goal. Preserving enough garden space, daylight, privacy, and outdoor usability can make the overall property more successful.
Older homes can also benefit from improvements to insulation, windows, ventilation, and heating as part of an extension project. Integrating these upgrades with the new construction can improve comfort across both old and new areas. However, traditional buildings may require construction methods that respond appropriately to their existing materials. A technically suitable approach should therefore be developed with the property's age and construction type in mind.
How Townhouse Conversions Can Influence Extension Design
The principles used for townhouse conversions in Glasgow can provide useful inspiration when homeowners are thinking about how spaces relate to one another. Townhouse projects often require careful consideration of circulation, room hierarchy, natural light, and the relationship between historic features and modern living requirements. These same principles can be valuable when extending an existing family home. The aim is to create a coherent layout rather than treating every room as an independent space.
For example, an extension may provide an opportunity to reorganise the ground floor so that cooking, dining, and relaxing areas flow naturally together. Existing rooms can sometimes be repurposed as quieter spaces, storage areas, or home offices. This type of holistic planning can make an extension feel much larger because it improves the function of the entire floor rather than simply adding square metres.
Townhouse conversions also demonstrate why character should not automatically be sacrificed for modern functionality. Original architectural features can often remain important parts of a redesigned home, while new spaces provide contemporary comfort. The same philosophy can be applied to an extension by preserving distinctive details where possible and introducing new elements in a way that respects the existing property's identity.
Planning the Build for Long-Term Value
Once the design is established, homeowners should plan carefully for construction. A realistic budget should include professional services, surveys, approvals, structural work, materials, labour, kitchen or bathroom fittings where relevant, and an allowance for unforeseen conditions. Older properties can sometimes reveal hidden issues during construction, so maintaining a sensible contingency can reduce financial pressure if unexpected work becomes necessary.
Choosing experienced contractors and coordinating the design before construction begins can also reduce delays. Drawings should provide sufficient information for the builder to understand structural connections, insulation, drainage, windows, doors, roof construction, and finishes. Clear specifications make it easier to compare quotations and reduce misunderstandings once work starts. Regular communication between the homeowner, designer, and contractor remains important throughout the project.
Ultimately, the best single storey extensions are those that improve the way a Glasgow home is experienced from day to day. They add useful space, introduce natural light, strengthen connections with the garden, and respect the character of the existing property. By investigating planning requirements early, developing a design around genuine household needs, and using suitable materials and construction methods, homeowners can create an extension that feels purposeful and enduring. Careful preparation is the foundation for turning an ambitious idea into a comfortable, attractive, and practical addition to a Glasgow home.
Related Reading
Expert Insights: Navigating the Complex World of Home Improvement
Welcome to our in-depth exploration of Home Improvement. In an era defined by ra...
Why Home Improvement is Transforming the Global Industry Landscape
Welcome to our in-depth exploration of Home Improvement. In an era defined by ra...