New Construction Trends Around Seattle
By Abdus Salam
26 Views
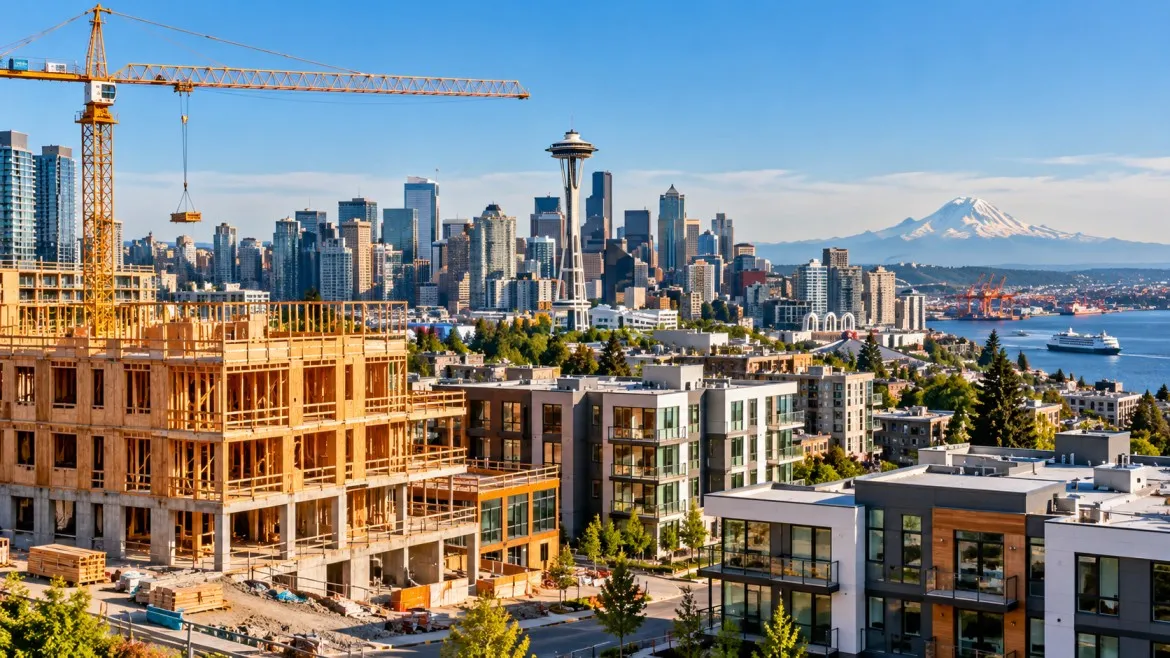
The residential architectural landscape across the Pacific Northwest is undergoing a major evolution. Driven by updated municipal energy codes, shifts in state zoning legislation, and changing lifestyle expectations, home design and residential building practices throughout the greater Seattle area have adapted significantly. Modern homeowners are prioritizing operational efficiency, climate resilience, structural flexibility, and seamless integration with nature.
From high-performance envelope engineering to multi-generational floor plans, understanding current developments in residential building helps buyers, property owners, and investors make informed long-term decisions.
High-Performance Envelopes and Sustainable Design Integration
Environmental awareness and strict energy regulations have made sustainability a foundational requirement in Pacific Northwest residential development rather than an optional add-on. The Washington State Energy Code enforces rigorous standards for energy efficiency, indoor air quality, and thermal performance. Consequently, contemporary builds rely on advanced envelope engineering to reduce operational energy use while maintaining interior comfort.
Thermal Efficiency and Air Sealing
Modern home construction utilizes continuous exterior insulation, thermal-break window systems, and precision air sealing to minimize thermal bridging. By sealing the building envelope, builders reduce heat loss during damp, cold winters and maintain cool interior temperatures during summer heatwaves.
Advanced Ventilation Systems
Tightly sealed building envelopes require mechanical air exchange to safeguard indoor air quality. The integration of Heat Recovery Ventilators (HRV) and Energy Recovery Ventilators (ERV) has become standard practice. These systems continuously replace stale indoor air with filtered outside air, capturing up to 90% of the heat from exhaust air to dramatically lower heating loads while filtering out regional wildfire smoke and urban pollutants.
Renewable Energy Readiness
New residential builds increasingly incorporate roof solar readiness, battery backup infrastructure, and high-efficiency heat pump systems for both space conditioning and domestic water heating. Electric vehicle (EV) charging infrastructure is routinely wired into attached garages and parking pads during initial electrical rough-ins.
Shifts in Zoning Laws and Middle Housing Expansion
Statewide legislation, including Washington House Bill 1110, has fundamentally transformed urban planning across King County. By legalizing various forms of "middle housing" in areas traditionally zoned exclusively for single-family residences, municipal frameworks now encourage higher density within existing urban growth boundaries.
| Housing Configuration | Architectural Characteristics | Primary Functional Benefits |
|---|---|---|
| Attached & Detached ADUs | Secondary cottage structures or attached suites with dedicated entrances, kitchens, and utilities. | Provides rental income, accommodates aging family members, or serves as independent home offices. |
| Duplexes & Triplexes | Multi-unit residential structures designed to mirror the height and scale of traditional single-family homes. | Increases urban housing supply while preserving neighborhood character and architectural scale. |
| Cottage Housing Clusters | Groups of small, single-family dwellings centered around shared green space and consolidated parking. | Fosters community interaction, offers right-sized footprint options, and reduces individual lot coverage. |
| Townhomes & Rowhouses | Vertical multi-story homes featuring shared side walls and efficient footprint utilization. | Optimizes valuable urban land, providing modern homeownership opportunities near transit corridors. |
These land-use updates allow property owners to maximize lot utility while expanding diverse housing options across established neighborhoods like Ballard, West Seattle, and Columbia City.
Pacific Northwest Contemporary Architectural Aesthetics
Architectural aesthetics across Puget Sound balance sleek, modern minimalism with warm, organic textures tailored to the region's climate. Pacific Northwest Contemporary design emphasizes natural illumination, structural durability, and connection to the surrounding landscape.
| Natural Material Palettes | Indoor-Outdoor Integration | ||||
|---|---|---|---|---|---|
| • Western Red Cedar & Fir | • Native stone accents | • Dark standing-seam steel | • Multi-slide glass doors | • Covered timber-frame decks | • Continuous flush flooring |
| Light Optimization Strategies | Climate-Responsive Rooflines | ||||
| • Clerestory windows & skylights | • Floor-to-ceiling glass walls | • Open-concept staircases | • Deep overhanging soffits | • Concealed gutter systems | • Rain-screen facade cladding |
Material Selection for Weather Resistance
Exterior material selections are heavily guided by Seattle's long rainfall season. Builders combine natural elements, such as Western Red Cedar, stone masonry, and heavy timber accents, with low-maintenance industrial materials like fiber-cement panels, composite decking, and standing-seam metal roofing. Rain-screen cladding systems behind exterior siding allow moisture to drain and evaporate safely, preventing long-term structural decay.
Maximizing Natural Light
Given the overcast winter months, architectural plans prioritize daylighting strategies. Large clerestory windows, floor-to-ceiling glass expanses, strategically placed skylights, and open-plan interiors maximize natural light harvest throughout the year.
Modern Spatial Layouts and Functional Flexibility
Changing work patterns and demographic shifts have altered how residential interiors are planned and used. Fixed, formal rooms are frequently replaced by adaptable, multi-use spaces designed for modern living.
Dedicated Home Offices and Flex Spaces
Remote and hybrid work arrangements have made dedicated, acoustically insulated workspaces a standard design requirement rather than an afterthought. Dual home offices, pocket workspaces, and sound-dampened flex rooms allow multiple household members to work remotely without disruption.
Indoor-Outdoor Living Transitions
Despite regional rainfall, outdoor living spaces remain a focal point of custom home planning. Multi-panel sliding glass doors expand main living areas onto covered, heated patios equipped with built-in ventilation, outdoor kitchens, and rain screens. This seamless transition effectively extends usable floor space across all four seasons.
Main-Level Suites and Universal Design
To accommodate multi-generational living and aging-in-place preferences, modern home layouts increasingly include primary suites or fully accessible guest suites on the main floor. Zero-step entryways, wider hallways, curbless walk-in showers, and reinforced blocking for future grab bars ensure long-term accessibility without compromising contemporary design.
Construction Methodologies and Technical Innovations
Rising labor costs, material price volatility, and tight urban site constraints have accelerated the adoption of advanced construction methodologies across King County.
Off-Site Prefabrication and Panelization
Off-site construction techniques, including panelized wall systems and modular framing components, are becoming increasingly common. Prefabricating structural assemblies inside climate-controlled facilities minimizes weather-related delays during damp winter months, speeds up on-site framing timelines, and reduces construction waste.
Smart Home Infrastructure and Automation
Modern home builds integrate structured wiring and automated building management networks from the ground up. Distributed smart systems manage radiant floor heating zones, motorized window shades, automated security sensors, leak detection valves, and energy storage systems via centralized panels.
Site-Specific Foundation Engineering
Seattle's hilly topography, glacial till soils, and seismic activity necessitate specialized structural engineering. When planning a custom home or undertaking a comprehensive property build, working with experienced specialists in new construction Seattle projects ensures that foundation systems, retaining walls, stormwater detention tanks, and seismic tie-downs meet strict municipal structural requirements.
Navigating the Future of Seattle Residential Construction
As urban density increases and environmental regulations evolve, residential development across the Puget Sound region will continue to emphasize efficiency, structural adaptability, and architectural quality. Homeowners and developers who align their planning with current zoning frameworks, advanced energy standards, and climate-conscious design principles ensure their properties remain resilient, valuable, and highly livable for decades to come.
Related Reading
Expert Insights: Navigating the Complex World of Home Improvement
Welcome to our in-depth exploration of Home Improvement. In an era defined by ra...
Why Home Improvement is Transforming the Global Industry Landscape
Welcome to our in-depth exploration of Home Improvement. In an era defined by ra...