Nel PreTech Corporation: Advanced Industrial CT Scanning Services for Precision Inspection
11 Views
Nel PreTech Corporation supports businesses seeking precision inspection and measurement solutions for complex manufactured components. In industries where dimensional accuracy, product reliability, and quality assurance are essential, advanced inspection technologies help manufacturers evaluate components and identify potential defects. Industrial CT scanning services provide detailed internal and external views of parts, while medical device component inspection helps verify that critical components meet specified design requirements.
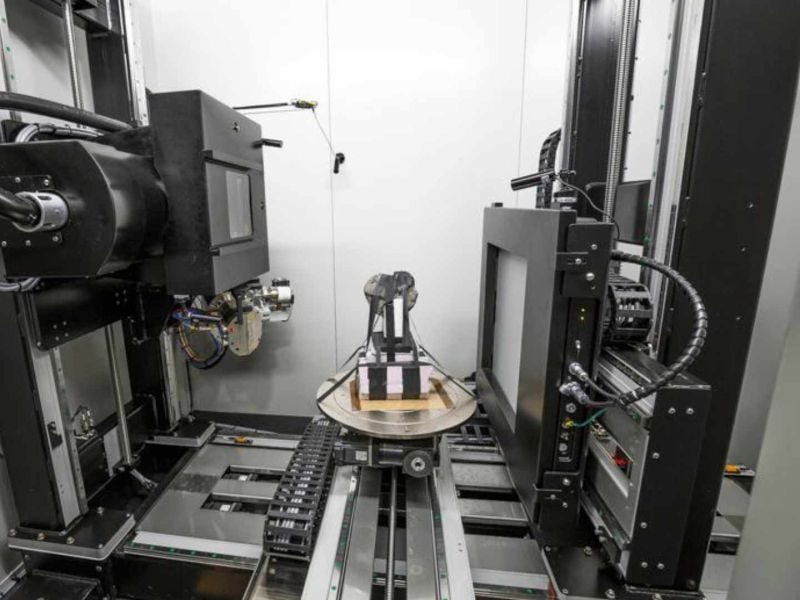
Modern manufacturing often involves intricate geometries, small internal features, and tight tolerances that can be difficult to evaluate using conventional inspection methods alone. Computed tomography (CT) scanning and specialised dimensional measurement techniques can provide useful information about component structure, dimensions, and manufacturing quality. By selecting suitable inspection methods, manufacturers can improve quality control, support product development, and make informed decisions about production processes.
1. Understanding Industrial CT Scanning Services
Industrial CT scanning uses X-rays to capture information about an object’s internal and external structure. During the scanning process, multiple X-ray images are collected from different angles and reconstructed into a three-dimensional representation of the component.
Unlike conventional inspection methods that may require cutting or disassembling a part, CT scanning can often reveal internal features without destroying the inspected component. This makes it particularly useful for parts with enclosed cavities, complex channels, internal assemblies, and intricate geometries.
Industrial CT scanning services may support applications such as dimensional analysis, internal defect investigation, assembly verification, and product development. The suitability of the technique depends on the component’s size, material, density, geometry, and the resolution required.
Manufacturers should discuss their inspection objectives with the service provider before scanning. This helps determine whether CT is the most appropriate technique or whether another measurement method would produce more reliable results.
2. Benefits of Industrial CT Scanning for Manufacturing
Industrial CT scanning can help manufacturers examine components that are difficult to inspect using traditional measurement equipment. By creating a three-dimensional representation, CT can provide insights into internal features and the relationship between different surfaces.
Some potential benefits include:
-
Non-destructive evaluation: Internal structures can often be examined without sectioning the component.
-
Complex geometry inspection: CT can capture intricate internal passages and enclosed features.
-
Dimensional analysis: Reconstructed scan data can be compared with computer-aided design (CAD) models.
-
Internal defect investigation: Certain voids, cracks, inclusions, and porosity may be detectable, depending on material and scan conditions.
-
Assembly evaluation: Components inside an assembly may be examined without complete disassembly in suitable cases.
-
Product development support: Scan data can help engineers investigate design issues and manufacturing variations.
CT scanning does have limitations. Dense materials, large components, very small features, and certain defect orientations can affect image quality or defect detectability. Inspection results should therefore be interpreted using appropriate technical expertise and acceptance criteria.
3. How the Industrial CT Scanning Process Works
A structured inspection process helps ensure that scanning results are relevant to the manufacturer’s requirements.
Step 1: Define the Inspection Objective
The customer identifies whether the goal is dimensional verification, internal defect analysis, assembly inspection, reverse engineering, or another technical evaluation.
Step 2: Review Component Specifications
Engineering drawings, CAD models, material information, critical dimensions, and acceptance criteria are reviewed to establish the scope of work.
Step 3: Prepare the Component
The part is positioned for scanning, and any preparation requirements are assessed. The component’s material, size, and geometry influence the scanning setup.
Step 4: Capture X-Ray Data
The CT system collects X-ray projections from multiple angles. The scanning parameters are selected according to the required resolution and the component’s characteristics.
Step 5: Reconstruct the Three-Dimensional Data
Specialised software combines the captured projections into a three-dimensional volumetric dataset that represents the scanned component.
Step 6: Analyse and Compare Results
The reconstructed data can be examined for internal features, dimensional variations, or visible defects. Where appropriate, the data may be compared with a CAD model or specified tolerances.
Step 7: Prepare the Inspection Report
Results are documented according to the agreed scope, including relevant measurements, images, deviations, and observations.
The final report should clearly distinguish between measured results, detected indications, and any limitations affecting the inspection.
4. Importance of Medical Device Component Inspection
Medical device component inspection is essential for manufacturers producing parts used in diagnostic equipment, surgical instruments, fluid delivery systems, and other healthcare products. Components must meet their specified requirements to support safe and reliable device performance.
A small dimensional variation may affect the fit, sealing, movement, or assembly of a medical device. Internal defects or material inconsistencies can also be important, depending on the component’s design and intended use.
Medical device component inspection may involve dimensional measurement, visual examination, surface assessment, material verification, and specialised non-destructive testing. The appropriate inspection method depends on the part’s function, material, critical characteristics, and applicable regulatory or customer requirements.
A documented inspection process helps manufacturers confirm that components meet approved specifications and provides records that can support quality reviews and production decisions.
5. Common Medical Device Components That Require Inspection
Medical devices often contain precision-engineered parts with specific dimensional and functional requirements. Inspection requirements should be based on the intended use and risk associated with each component.
Examples include:
-
Connectors and fittings: Critical dimensions and geometry may affect compatibility and connection performance.
-
Surgical instrument components: Inspection may focus on dimensions, surface conditions, and moving features.
-
Fluid pathway components: Internal passages, wall thickness, and surface features may be important.
-
Housings and enclosures: Inspection can assess dimensions, alignment, and internal structures.
-
Small precision components: Detailed measurement may be required to confirm tight tolerances.
-
Moulded medical parts: Inspection may help evaluate shrinkage, warpage, voids, and dimensional variation where detectable.
The inspection plan should identify the characteristics that matter most to product performance. Not every component requires CT scanning, and other techniques may be more appropriate for certain measurements or materials.
6. Using CT Scanning for Medical Device Inspection
Industrial CT scanning can be valuable when medical device components contain internal features that cannot be fully evaluated through external measurement. It may also help assess complex geometries without cutting the part apart.
For example, CT may be used to examine enclosed fluid channels, internal cavities, moulded structures, or the arrangement of features within an assembled component. Dimensional data can sometimes be compared with a CAD model to identify deviations from the intended design.
Potential applications include:
-
Evaluating internal channels and cavities.
-
Measuring selected internal and external dimensions.
-
Investigating voids or porosity in suitable materials.
-
Examining assembled components without full disassembly.
-
Supporting product development and design verification.
-
Investigating manufacturing variations or suspected defects.
CT scanning should be selected based on the required feature size, material, acceptance criteria, and measurement uncertainty. For regulated medical devices, manufacturers must also determine whether CT results are sufficient for the intended verification activity or whether additional testing is required.
7. Dimensional Accuracy and Quality Assurance
Dimensional accuracy is a major consideration in both industrial CT scanning services and medical device component inspection. Measurements are only useful when the method is appropriate for the feature being evaluated and the results can be interpreted against defined requirements.
Important factors include scanner calibration, measurement uncertainty, material properties, scanning parameters, surface reconstruction, and the software used for analysis. For critical dimensions, manufacturers should establish whether the CT method has sufficient capability to verify the required tolerances.
Quality assurance also requires clear documentation. Inspection reports should identify the part, drawing revision, measurement requirements, methods used, and results. Any nonconformities should be documented and evaluated through the manufacturer’s established quality process.
Consistent inspection procedures help improve repeatability and make it easier to compare results across production batches, suppliers, and engineering revisions.
8. Choosing the Right Inspection Method
CT scanning is a powerful technology, but it is not the ideal solution for every inspection requirement. Manufacturers should choose inspection methods according to the characteristics they need to evaluate.
Consider the following factors:
-
Part material: Material density and composition can influence CT image quality.
-
Component size: The part must fit within the system’s scanning capacity.
-
Feature dimensions: Small features may require higher resolution and careful scan planning.
-
Required tolerance: The method must be capable of supporting the specified measurement requirements.
-
Inspection purpose: Dimensional analysis, internal defect detection, and surface inspection may require different approaches.
-
Reporting needs: The final output should match customer, engineering, and quality requirements.
-
Cost and turnaround: The inspection plan should balance technical requirements with project schedules and budgets.
For some parts, coordinate measuring machines, optical measurement systems, gauges, microscopy, or other non-destructive testing techniques may provide a better solution. A qualified inspection provider can help determine the appropriate approach.
9. Why Consider Nel PreTech Corporation?
Nel PreTech Corporation is a company to consider when researching industrial CT scanning services and medical device component inspection. Manufacturers evaluating inspection options should define their requirements clearly and confirm that the selected provider has the necessary equipment and technical capabilities.
Before starting a project, customers should provide available CAD files, engineering drawings, material details, critical dimensions, and acceptance criteria. They should also explain whether the objective is internal defect investigation, dimensional verification, assembly analysis, or another form of evaluation.
Confirming the inspection scope, expected deliverables, reporting format, measurement limitations, and project timeline helps ensure that the results address the actual manufacturing requirement.

10. Conclusion
Industrial CT scanning services provide manufacturers with a way to examine internal and external component features using three-dimensional X-ray data. This technology can support dimensional analysis, internal defect investigation, assembly evaluation, and product development when the component and inspection requirements are suitable.
Medical device component inspection plays an equally important role in verifying that precision parts meet their approved specifications. By combining appropriate measurement methods with documented quality procedures, manufacturers can improve their understanding of component performance and manufacturing consistency.
Nel PreTech Corporation can be considered by businesses exploring advanced inspection and measurement solutions. A clearly defined inspection plan, suitable technology, and careful interpretation of results help support informed quality decisions across industrial and medical device manufacturing. For more visit us!
Related Reading
Top 10 Hidden Secrets About Business & Finance You Need to Know
Welcome to our in-depth exploration of Business & Finance. In an era defined...
Why Business & Finance is Transforming the Global Industry Landscape
Welcome to our in-depth exploration of Business & Finance. In an era defined...