How to Estimate Construction Materials Before Starting a Building Project
By Ahsan Shah
5 Views
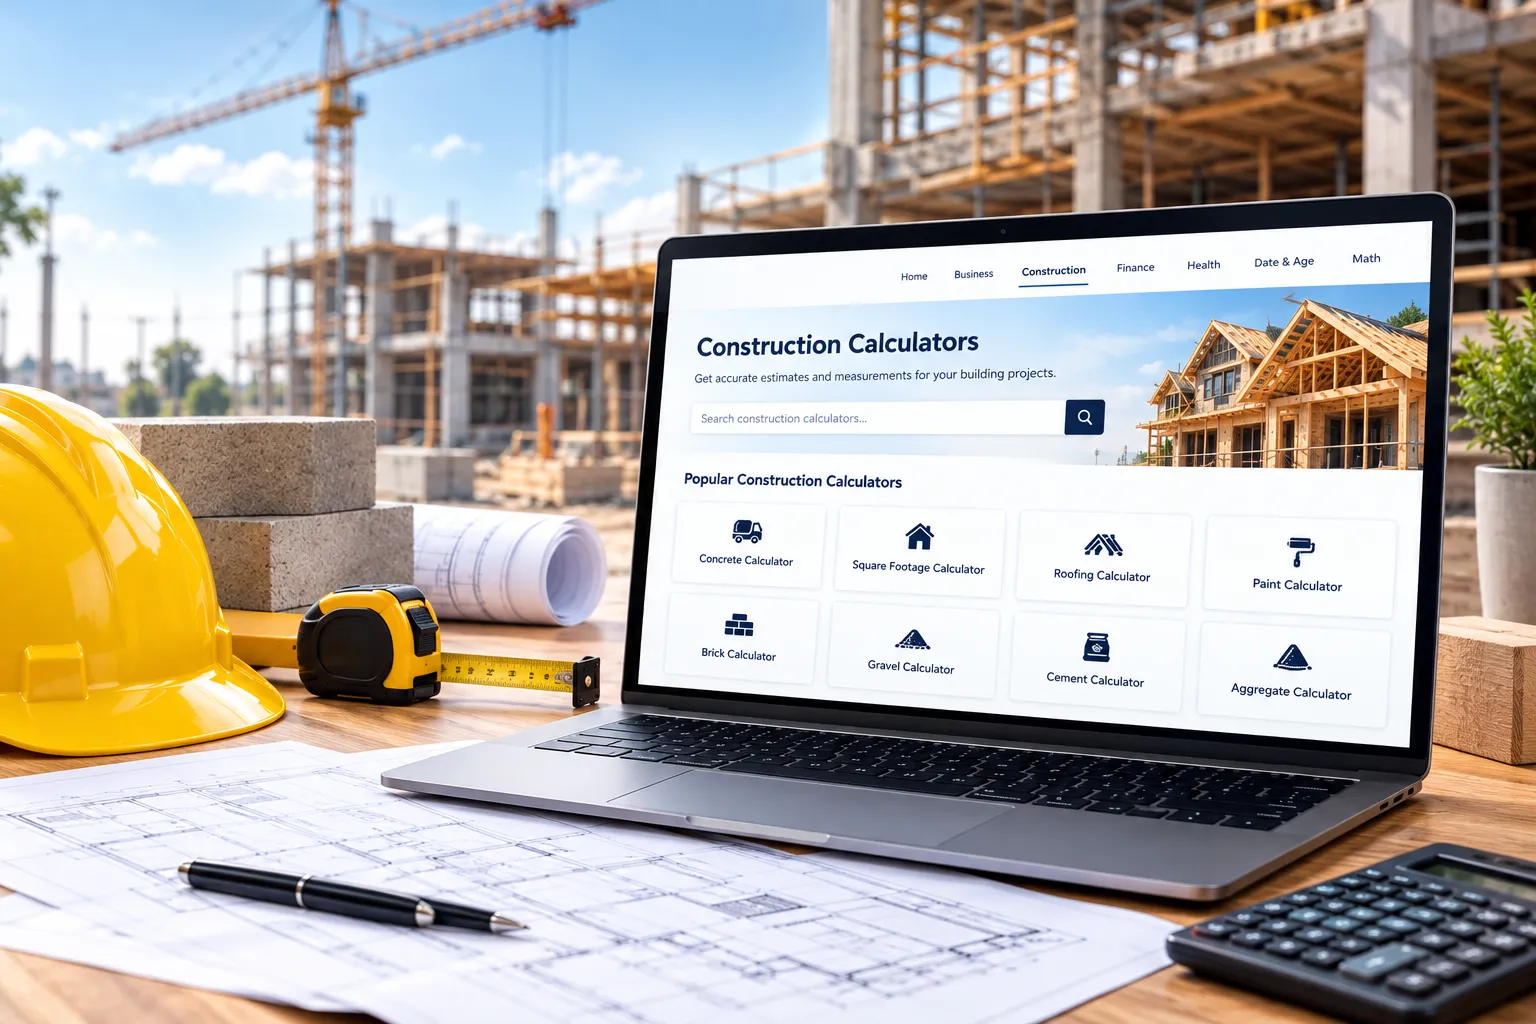
Starting a building project is exciting, but managing construction expenses can quickly become challenging without proper planning. From cement and bricks to sand, steel, tiles, and paint, every material contributes to the overall budget. Ordering too much can waste money, while ordering too little can delay construction and increase transportation costs.
Accurate material estimation helps homeowners, contractors, and builders prepare realistic budgets before work begins. With clear measurements, suitable formulas, and online construction calculators, you can estimate material requirements more efficiently and reduce unnecessary spending. Here is how to approach the process step by step.
1. Start With Building Plans and Accurate Measurements
Before purchasing construction materials, review the architectural drawings and structural plans. These documents provide essential information about room dimensions, wall thicknesses, foundation sizes, columns, beams, floor slabs, doors, and windows.
Begin by dividing the project into manageable sections, such as foundations, concrete work, brickwork, roofing, plastering, flooring, and painting. Calculate each section separately instead of estimating the entire building from its total floor area.
For example, a wall's gross area can be calculated by multiplying its length by its height. Subtract the areas of doors and windows to determine the net wall area requiring masonry or finishing.
Net wall area = (Length × Height) − Opening areas
Accurate measurements make every subsequent calculation more reliable. If the drawings contain unclear dimensions or structural details, consult the architect or engineer before proceeding. Small measurement errors repeated across several rooms can create significant differences in the final material quantities.
2. Estimate Cement, Sand, Aggregate, and Concrete
Concrete is commonly used for foundations, columns, beams, and floor slabs. Estimating its volume is an important step in planning material purchases.
For a rectangular concrete slab, use this formula:
Concrete volume = Length × Width × Thickness
Make sure all measurements use the same unit. For example, a slab measuring 20 feet long, 15 feet wide, and 6 inches thick has a thickness of 0.5 feet.
Its volume is:
20 × 15 × 0.5 = 150 cubic feet.
Convert the volume into cubic metres if required by your supplier or construction specifications.
Once you know the concrete volume, calculate the required cement, sand, and coarse aggregate according to the specified mix design. Do not assume every concrete element uses the same mix ratio. Structural concrete must follow the approved design and applicable building requirements.
Online construction calculators can help convert dimensions, estimate concrete volumes, and break down material quantities. They are particularly useful when a project includes multiple slabs, footings, beams, or columns.
Remember that dry ingredients occupy more volume than the finished mixed concrete. Use an appropriate, clearly stated conversion factor and the specified mix proportions rather than relying on a universal estimate.
3. Calculate Bricks, Blocks, and Mortar Requirements
Brickwork estimation depends on wall dimensions, brick size, wall thickness, mortar joints, and the number of openings. Different brick and block sizes can produce substantially different quantities for the same wall.
First, calculate the net wall area after subtracting doors and windows. Then determine the wall volume using its thickness when a volume-based calculation is appropriate.
For a rectangular wall:
Wall volume = Length × Height × Thickness
Next, estimate how many bricks or blocks are needed based on their actual dimensions and the planned mortar-joint thickness. Alternatively, use a suitable building material calculator designed for masonry.
For example, a wall measuring 20 feet long and 10 feet high has a gross face area of 200 square feet. If a door and two windows occupy a combined area of 40 square feet, the net wall area becomes 160 square feet.
The final brick count depends on the brick dimensions, wall thickness, and bonding pattern. Add a reasonable allowance for breakage, cutting, and handling based on site conditions.
Mortar requirements should be calculated separately using the specified cement-to-sand ratio. This avoids confusing the number of bricks required with the materials needed to lay them.
4. Estimate Steel, Roofing, Flooring, and Finishing Materials
Beyond concrete and masonry, a building requires materials for reinforcement, waterproofing, flooring, plastering, painting, and other finishing work.
Steel reinforcement quantities should be taken from the approved structural drawings or reinforcement schedules. Bar diameter, spacing, length, bends, laps, and anchorage all influence the required quantity. A structural engineer or quantity surveyor should verify these calculations.
For flooring, measure the floor area and divide it by the coverage of each tile or flooring unit. Add an allowance for cutting, pattern matching, and damaged pieces.
For paint, calculate the surface area to be covered and divide it by the manufacturer's stated coverage per litre. Account for the number of coats, surface condition, and primer requirements.
Roofing and waterproofing materials should be estimated from the actual dimensions, overlaps, installation method, and product specifications.
Building material calculators can help with area, volume, unit conversion, and coverage calculations. However, each tool should match the material and construction task you are estimating.
5. Include Material Waste and Calculate the Budget
Even careful construction projects experience some material loss. Bricks can break during handling, tiles require cutting, and concrete or mortar quantities can vary with site conditions.
Instead of ordering only the theoretical quantity, include a suitable wastage allowance for each material. The correct percentage depends on material type, transportation, workmanship, packaging, and project complexity. Avoid applying the same allowance automatically to every item.
A simple purchasing formula is:
Purchase quantity = Estimated quantity × (1 + Wastage percentage ÷ 100)
For example, if your project requires 1,000 tiles and you plan a 7% allowance, the estimated purchase quantity is 1,070 tiles.
Next, multiply each material quantity by its current unit price to calculate its estimated cost. Include delivery charges and other applicable expenses separately.
Construction estimation tools make it easier to compare supplier quotations and test different budget scenarios. Because material prices change between locations and over time, obtain updated quotations before placing large orders.
6. Use Online Construction Calculators for Better Planning
Manual calculations are useful for understanding the process, but larger projects can involve hundreds of measurements and multiple material categories. Online construction calculators help simplify these tasks, reduce repetitive arithmetic, and make preliminary estimates easier to review.
Choose tools that clearly explain their formulas, units, assumptions, and wastage allowances. Depending on the project, you may need separate calculators for concrete, bricks, plaster, flooring, paint, or material costs.
You can explore EasyCalculatorNex for practical online calculation tools that support everyday measurement and planning tasks.
For the best results, maintain a material estimate sheet containing the item description, dimensions, calculated quantity, wastage allowance, unit price, supplier, and estimated total cost. Update it when plans change or new quotations arrive.
Remember that calculator results are planning estimates, not a replacement for approved construction drawings, a detailed bill of quantities, or professional engineering advice. Structural materials and safety-critical work must be checked by qualified professionals.
Conclusion
Estimating construction materials before starting a building project helps control costs, reduce waste, and keep work moving smoothly. Begin with accurate drawings and measurements, calculate concrete and masonry quantities carefully, estimate finishing materials separately, and account for realistic wastage.
Online construction calculators, building material calculators, and construction estimation tools can make this process faster and more organized. Combine their results with current supplier prices and professional verification to create a dependable material budget and start your project with greater confidence.
Related Reading
Top 10 Hidden Secrets About Business & Finance You Need to Know
Welcome to our in-depth exploration of Business & Finance. In an era defined...
Why Business & Finance is Transforming the Global Industry Landscape
Welcome to our in-depth exploration of Business & Finance. In an era defined...