How Open Cell Ceilings Combine Modern Design with Better Building Functionality?
16 Views
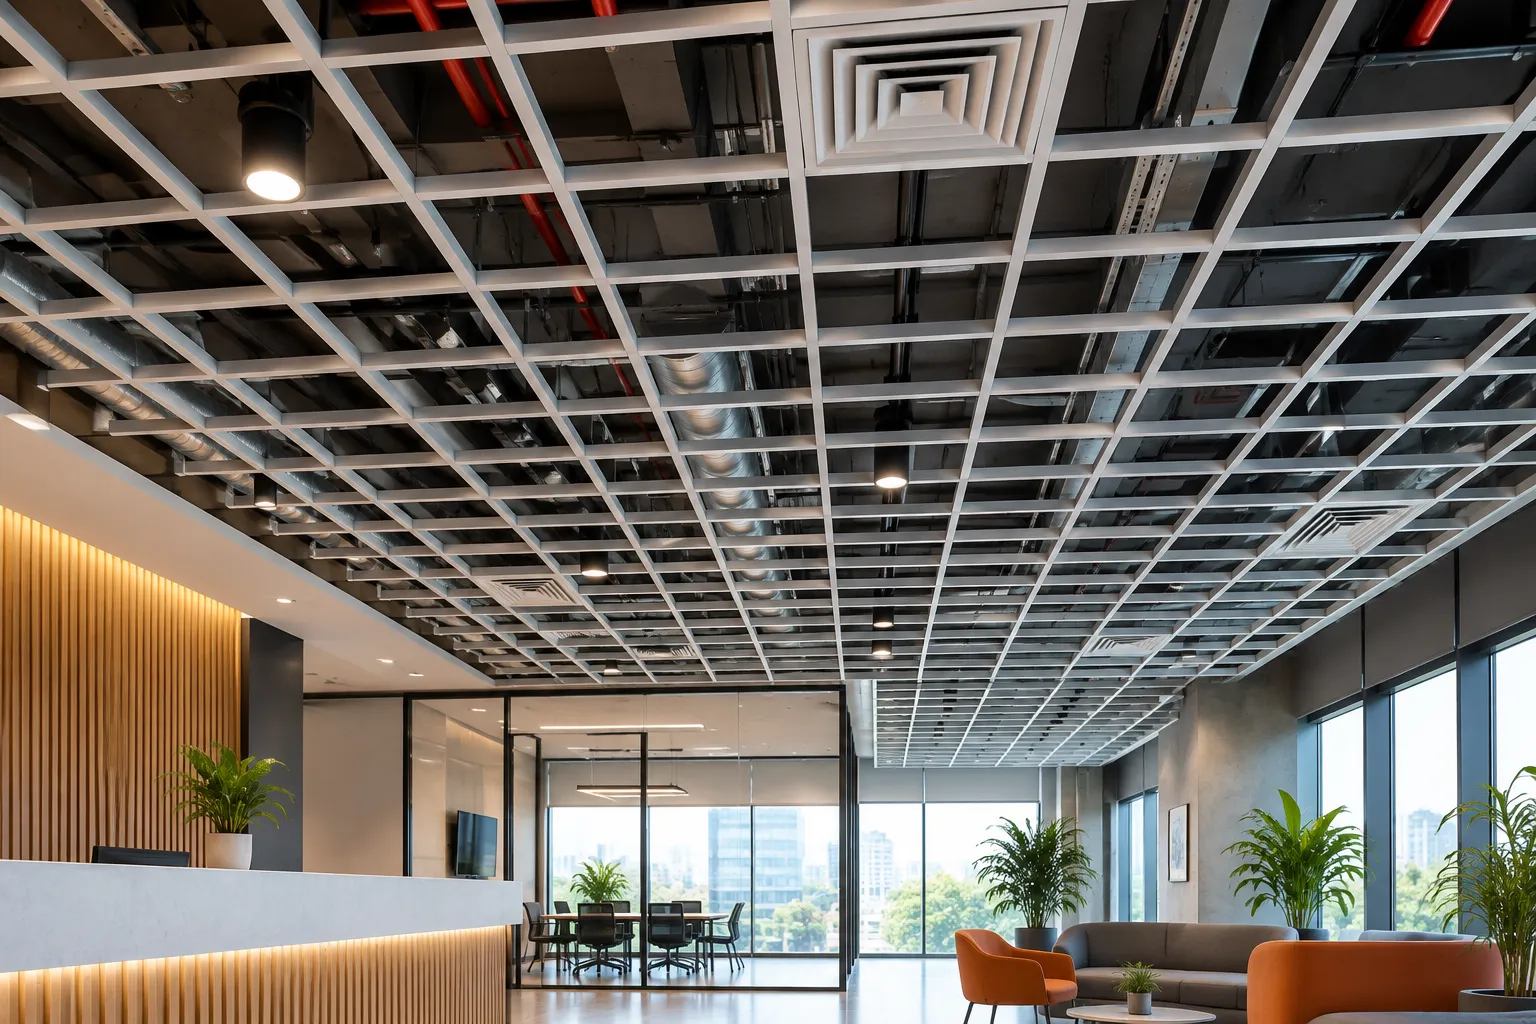
Modern interior design is no longer focused only on appearance. Today, architects, designers, and building owners look for solutions that can create visually appealing spaces while also supporting ventilation, lighting, maintenance, and service integration. This is where open cell ceilings offer an interesting combination of design flexibility and practical functionality.
With their distinctive grid-like appearance and partially open structure, open cell ceiling systems can give commercial and institutional interiors a contemporary architectural character. At the same time, their design allows building services above the ceiling to remain visually integrated and accessible.
What Is an Open Cell Ceiling?
An open cell ceiling is a suspended ceiling system consisting of interconnected panels or profiles that create a series of open cells or grid patterns. Unlike a conventional closed ceiling, the system does not completely conceal the ceiling void.
The open structure allows selected elements above the ceiling, such as ducts, pipes, cables, and structural components, to remain partially visible. The result is a ceiling that provides visual depth while maintaining access to essential building services.
Open cell ceilings are commonly considered for:
- Offices and corporate spaces
- Retail stores and showrooms
- Airports and transportation facilities
- Restaurants and hospitality interiors
- Educational buildings
- Commercial and institutional spaces
Creating a Contemporary Architectural Appearance
One of the main attractions of open cell ceilings is their distinctive visual character. The repetitive grid creates a sense of rhythm and structure without making the ceiling appear completely enclosed.
Adding Depth and Visual Interest
The geometric pattern can make a large ceiling area more visually interesting. Depending on the cell size, colour, layout, and surrounding lighting, the ceiling can create different levels of visual depth.
This makes open cell systems suitable for interiors where designers want a modern appearance without relying heavily on decorative ceiling elements.
Supporting Different Design Concepts
Open cell ceilings can be incorporated into a range of architectural styles. They can complement minimalist offices, contemporary retail environments, industrial-inspired interiors, and hospitality spaces.
The flexibility of the grid also allows designers to coordinate ceiling patterns with lighting layouts and other interior elements.
Better Integration of Building Services
A major functional advantage of an open cell ceiling is the relationship between the visible ceiling and the services located above it.
Electrical wiring, HVAC components, plumbing, and other building systems often require space above a suspended ceiling. With a fully closed ceiling, access may require removing panels or creating dedicated access points.
An open cell design provides greater visual openness and can make the relationship between the ceiling and concealed infrastructure more straightforward.
Supporting Ventilation and Air Movement
The open structure of the ceiling allows air to move between the occupied space and the ceiling void. This can be particularly useful when coordinated with an appropriate HVAC strategy.
However, an open cell ceiling should not automatically be considered a substitute for a ventilation system. Its effectiveness depends on the building's mechanical design, air distribution strategy, ceiling height, and other project-specific factors.
Flexible Lighting Opportunities
Lighting is an important part of contemporary interior design, and open cell ceilings provide several opportunities for integrating lighting fixtures.
Pendant lights, linear lighting, recessed elements, and other fixtures can be positioned within or around the grid depending on the ceiling system and design requirements.
Creating Layered Lighting Effects
The combination of open cells and carefully positioned lighting can create shadows and depth across the ceiling. Designers can use this effect to establish a more dynamic atmosphere while maintaining functional illumination.
Lighting should be planned together with the ceiling layout rather than treated as a separate stage of the project.
Easier Access to Above-Ceiling Services
Buildings frequently require maintenance work involving electrical systems, HVAC equipment, plumbing, and other services. An open cell ceiling can provide visual and physical accessibility to the ceiling void, depending on the system design.
This can help reduce the need for extensive ceiling removal during certain maintenance activities. However, access requirements should still be evaluated during the design stage.
Durability and Maintenance Considerations
The performance of an open cell ceiling depends heavily on the material, installation system, environment, and maintenance practices.
Metal-based systems, for example, may be suitable for applications where durability and dimensional stability are important. Regular cleaning can help maintain the appearance of the ceiling, particularly in commercial environments where dust accumulation can become noticeable.
Before selecting a system, building owners should consider factors such as moisture exposure, cleaning requirements, fire performance, acoustic requirements, and expected service life.
Where Are Open Cell Ceilings Most Suitable?
Open cell ceilings can be particularly effective in spaces where both aesthetics and building functionality need to be considered.
Offices
They can give open-plan workplaces a modern architectural appearance while allowing lighting, HVAC, and other services to be coordinated with the ceiling.
Retail and Showrooms
The geometric ceiling pattern can complement product displays and provide a distinctive visual identity without overwhelming the interior.
Hospitality Spaces
Restaurants, cafés, hotels, and other hospitality environments can use open cell ceilings to create an architectural focal point while integrating lighting and mechanical services.
Institutional Buildings
Educational and commercial facilities may benefit from ceiling systems that combine durability, accessibility, and contemporary design.
Key Factors to Consider Before Choosing an Open Cell Ceiling
Before installation, architects and building owners should evaluate:
- Cell size and ceiling pattern: The grid should complement the scale of the room.
- Material: Select a material appropriate for the building environment and intended application.
- Ceiling height: Ensure sufficient space is available for the ceiling system and building services.
- Lighting: Coordinate fixtures with the grid layout from the beginning.
- HVAC requirements: Consider how air distribution will interact with the open ceiling design.
- Acoustics: Evaluate whether additional acoustic treatments are required.
- Maintenance: Ensure essential services remain reasonably accessible.
- Fire and safety requirements: Select systems that comply with applicable project and building requirements.
Final Thoughts
Open cell ceilings demonstrate how a ceiling system can contribute to both architectural design and building functionality. Their structured grid pattern adds visual depth and a contemporary character, while the open configuration can support ventilation strategies, lighting integration, service coordination, and maintenance access.
The best results come from treating the ceiling as part of the overall building design rather than as an isolated finishing element. By considering aesthetics, services, lighting, acoustics, maintenance, and environmental conditions together, an open cell ceiling can become a practical and visually distinctive component of a modern interior.
Related Reading
Top 10 Hidden Secrets About Business & Finance You Need to Know
Welcome to our in-depth exploration of Business & Finance. In an era defined...
Why Business & Finance is Transforming the Global Industry Landscape
Welcome to our in-depth exploration of Business & Finance. In an era defined...