How a GO NO GO Thread Gauge Improves Accuracy in Thread Inspection
By Gauges tools
28 Views
Introduction
Thread inspection is an important part of modern manufacturing because threaded components must fit correctly, perform reliably, and meet specified quality requirements. Industries such as automotive, aerospace, oil and gas, machinery, and engineering depend on accurate threads for assembling parts and maintaining product performance. Even a small thread defect can create assembly difficulties, weaken connections, or lead to product rejection. For this reason, manufacturers require dependable inspection methods that support consistent production quality.
A GO NO GO Thread Gauge provides a practical way to check whether a threaded component meets specified acceptance requirements. Instead of relying entirely on complex measurements, inspectors can use specially designed gauges to evaluate thread conformity quickly. This approach helps production teams identify unacceptable components, reduce inspection time, and maintain consistent quality throughout manufacturing operations.
Understanding Thread Inspection in Manufacturing
Thread inspection involves checking threaded components against defined dimensional and functional requirements. These requirements may include thread size, pitch, profile, and other characteristics established by the applicable engineering specification. Internal threads and external threads require different inspection methods and suitable measuring equipment.
Manufacturing processes can introduce variations because of tool wear, machine settings, material properties, and operating conditions. If these variations remain undetected, components may not assemble correctly or perform as intended. Regular inspection helps identify problems before defective parts reach subsequent production stages.
Traditional measuring instruments can provide detailed dimensional information, but they may require additional calculations, skilled operators, and more inspection time. Thread gauges offer a convenient alternative for routine acceptance checks when used according to the relevant standard and inspection procedure.
What Is a GO NO GO Thread Gauge?
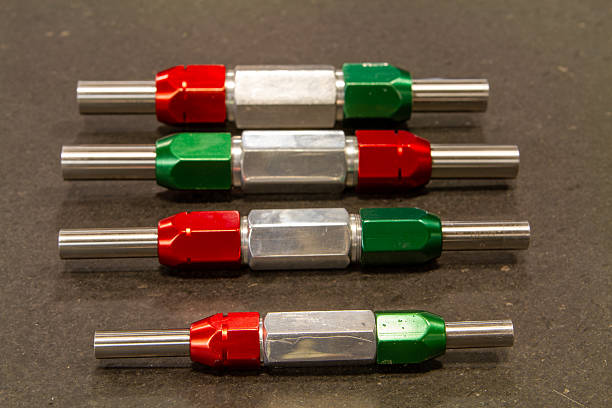
A GO NO GO Thread Gauge is an inspection tool designed to determine whether a threaded feature satisfies specified acceptance limits. It generally uses two distinct checking conditions: GO and NO GO. Each condition serves a different purpose during inspection.
The GO gauge checks whether the thread can accept the specified gauge under the conditions established by the applicable standard. The NO GO gauge checks whether the thread exceeds the permitted limits in a way that would make it unacceptable. The exact acceptance criteria depend on the thread type, tolerance class, standard, and prescribed inspection method.
Thread plug gauges are commonly used for internal threads, while thread ring gauges are used for external threads. Selecting the correct gauge for the component is essential because different thread systems have different dimensional requirements.
Improving Accuracy Through Consistent Inspection
One major advantage of this inspection method is consistency. When operators follow the same approved procedure, they can assess threaded components using clearly defined acceptance criteria. This reduces unnecessary variation between inspection results and helps maintain uniform quality across production batches.
A suitable gauge also helps identify threads that fall outside the permitted acceptance limits. Manufacturers can detect potential issues before components are assembled, packaged, or shipped. Early identification makes corrective action easier and can reduce the cost associated with rework, rejected products, and customer complaints.
However, gauges do not replace every form of dimensional measurement. They primarily support functional acceptance checks within their intended application. When detailed information about thread dimensions is required, manufacturers may need additional measuring equipment and suitable inspection methods.
Reducing Inspection Time and Production Delays
Production environments often involve large quantities of threaded components that must be inspected within limited timeframes. Measuring every feature with complex instruments may slow the workflow, particularly when the primary requirement is to determine whether a component meets specified thread acceptance criteria.
A properly selected gauge allows trained inspectors to conduct routine checks efficiently. This can improve inspection throughput and help production teams identify manufacturing problems sooner. Faster feedback also supports adjustments to machining equipment before substantial quantities of nonconforming components are produced.
The resulting benefits depend on factors such as production volume, component design, gauge condition, and operator training. Nevertheless, integrating suitable thread gauges into a well-organized quality control process can make routine inspection more manageable.
Supporting Quality Control Across Industries
Accurate thread inspection matters wherever threaded connections contribute to assembly performance. Automotive manufacturers use threaded components in numerous assemblies, while aerospace production requires carefully controlled component conformity. Oil and gas equipment may contain threaded connections designed for demanding operating environments. General engineering and machinery production also depend on reliable threads for assembly and maintenance.
In these applications, inspection requirements vary according to component function, engineering specifications, and applicable industry standards. Manufacturers must therefore select gauges that match the precise thread designation and tolerance requirements rather than relying on appearance or nominal size alone.
Gaugestools supplies thread inspection products for manufacturing and engineering applications, including thread plug gauges, thread ring gauges, and specialized gauging solutions. Choosing an appropriate product helps businesses establish inspection procedures suited to their component requirements.
Selecting the Correct Gauge for Your Application
Choosing a suitable gauge requires attention to several technical factors. First, identify the thread system, nominal diameter, pitch, and tolerance class specified for the component. Metric, unified, pipe, and other thread systems are not interchangeable simply because their dimensions appear similar.
Second, confirm whether the component has an internal or external thread. This determines whether a plug gauge, ring gauge, or another inspection tool is appropriate. The GO and NO GO requirements must also correspond to the applicable standard and inspection procedure.
Third, consider calibration and traceability requirements. Gauges used for quality-critical inspection should be managed under an appropriate calibration or verification system. Inspectors should also examine gauges for wear, damage, corrosion, and contamination before use.
Finally, ensure that employees understand the correct inspection technique. Applying excessive force, using an incorrect procedure, or continuing to use a worn gauge can produce misleading results. Clear work instructions and routine equipment checks help preserve inspection reliability.
Maintaining Gauge Performance and Reliability
Even precision inspection tools require proper handling and maintenance. Gauges should be cleaned after use and stored in suitable protective cases to prevent accidental damage. Exposure to moisture, dirt, and unsuitable storage conditions can affect their condition and service life.
Organizations should establish inspection intervals based on usage, environmental conditions, manufacturer recommendations, and their quality management requirements. Calibration or verification records help demonstrate that inspection equipment remains suitable for its intended purpose.
If a gauge shows visible damage, unusual wear, or questionable performance, it should be removed from service until its suitability has been assessed. Regular monitoring helps prevent unreliable equipment from influencing production decisions.
Gaugestools offers thread gauging options for businesses seeking inspection equipment for different manufacturing requirements. Before selecting a product, buyers should confirm technical specifications, applicable standards, and documentation needs with the supplier.
Conclusion
Reliable thread inspection supports manufacturing accuracy, consistent assembly, and effective quality control. Suitable GO and NO GO gauges provide a straightforward method for checking threaded components against established acceptance requirements. When combined with correct gauge selection, trained operators, suitable calibration practices, and regular maintenance, they can help manufacturers reduce inspection delays and identify nonconforming parts earlier.
Businesses should treat thread gauging as part of a broader quality assurance system rather than an isolated checking activity. Matching the gauge to the component specification and following a documented procedure are essential for obtaining dependable results.
FAQ
1. What is a GO NO GO Thread Gauge used for?
It checks whether a threaded component meets specified thread acceptance requirements.
2. What is the difference between GO and NO GO?
The GO check evaluates one acceptance condition, while the NO GO check evaluates another defined limit according to the applicable standard.
3. Which gauge is suitable for internal threads?
Thread plug gauges are commonly used to inspect internal threads.
4. Which gauge is suitable for external threads?
Thread ring gauges are commonly used to inspect external threads.
5. Can thread gauges replace all measuring instruments?
No. They support functional acceptance checks, while detailed dimensional analysis may require additional instruments.
6. Why is calibration important?
Calibration or verification helps establish confidence that a gauge remains suitable for its intended inspection purpose.
7. How should thread gauges be maintained?
Clean them after use, store them properly, inspect for damage, and follow established calibration and verification procedures.
8. Where can manufacturers find suitable thread gauges?
Manufacturers can consult specialized suppliers such as Gaugestools to identify gauges matching their thread specifications and inspection requirements.
Related Reading
Top 10 Hidden Secrets About Business & Finance You Need to Know
Welcome to our in-depth exploration of Business & Finance. In an era defined...
Why Business & Finance is Transforming the Global Industry Landscape
Welcome to our in-depth exploration of Business & Finance. In an era defined...