Commercial Solar Permit Services for Automotive Dealerships
44 Views
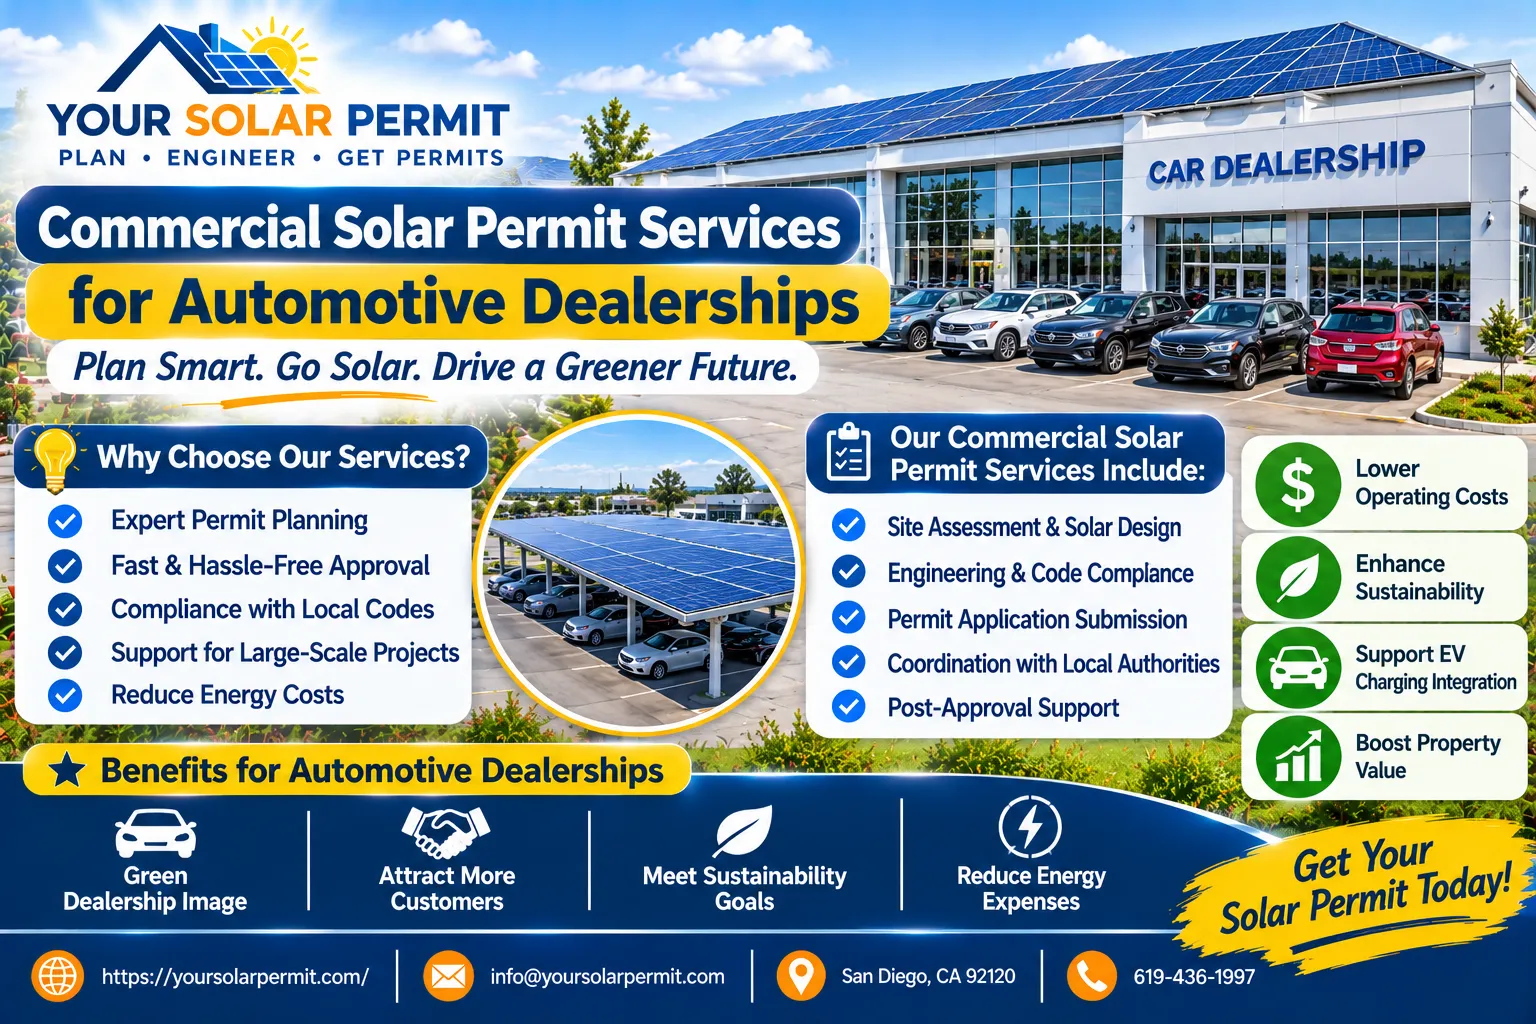
Commercial solar permit services require careful planning when an automotive dealership wants to install solar panels without interfering with its showroom, service department, or existing electrical systems.
Think about a dealership with a large showroom, vehicle display areas, repair bays, offices, and outdoor parking. Every part of the property serves a different purpose. A solar installation must fit the building without creating problems for its existing operations.
That's why preparing the permit documents deserves attention before construction begins. A good plan should explain the proposed installation, identify existing building conditions, and provide the information needed for technical review.
Let's break down what dealership owners and solar contractors should consider.
Table of Contents
-
Why do automotive dealerships need specialized solar planning?
-
What should dealership roof plans include?
-
How should service bays affect electrical planning?
-
What engineering documents may be required?
-
How can solar permit documentation support dealership operations?
-
What should contractors prepare before submission?
-
Common mistakes to avoid
-
Frequently asked questions
Why Do Automotive Dealerships Need Commercial Solar Permit Services?
Commercial solar permit services help organize the technical documentation required for a commercial solar installation.
Automotive dealerships can have several different building functions under one business. The showroom, offices, workshop, parts department, and vehicle preparation areas may have different electrical and structural requirements.
A standard roof layout may not communicate all these conditions.
For example, the showroom may have a large open roof area, while the service department contains mechanical equipment and electrical systems. The design team needs to understand these differences before preparing the final drawings.
Understand the dealership's building layout
Start by identifying the different building areas.
The project team should understand which roof sections belong to the showroom, service department, office space, and other occupied areas.
This helps the designer prepare drawings that accurately represent the proposed installation.
Review the existing building systems
Dealerships use electricity for more than basic lighting.
Existing systems may include:
-
Vehicle service equipment.
-
Workshop ventilation.
-
Heating and cooling systems.
-
Office computers and equipment.
-
Interior and exterior lighting.
-
Parts storage and handling equipment.
-
Vehicle charging equipment, where installed.
These systems should be considered when reviewing the proposed solar connection.
Define the project scope
Before preparing the plans, establish which building areas are included.
A project might cover the showroom roof only or include additional sections. The drawings should clearly identify the intended installation area and proposed equipment.
This makes the design easier to review.
What Should Dealership Roof Plans Include?
The roof plan should accurately show the existing building and the proposed solar installation.
Automotive dealerships often have different roof elevations and building sections. Some may also have rooftop mechanical equipment that affects the available installation area.
Document the actual roof dimensions
Accurate roof information helps prevent layout problems.
The designer should collect available dimensions, roof photographs, building plans, and relevant structural information.
If the showroom and service department have different roof constructions, those differences should be identified.
Identify rooftop equipment and obstructions
Heating, ventilation, and air-conditioning equipment can affect solar panel placement.
The design should identify existing mechanical units, exhaust equipment, roof openings, drainage features, and other relevant obstructions.
This information helps determine where modules can reasonably be positioned.
Consider roof access and maintenance
A dealership must maintain its building after the solar system is installed.
Maintenance personnel may need access to rooftop equipment, drainage systems, and other building components.
The proposed layout should account for those activities and applicable fire access requirements.
Review different roof construction types
Some dealership properties include additions or renovated building sections.
The original showroom roof may have a different assembly from a newer service department extension. The proposed mounting arrangement should be reviewed against the actual construction.
A designer should not assume that one mounting approach works for every roof section.
Good solar permit design starts with accurate information about the building rather than a generic panel arrangement.
How Should Service Bays Affect Electrical Planning?
Automotive service bays can have electrical equipment that differs significantly from ordinary retail or office spaces.
Vehicle lifts, diagnostic equipment, compressors, ventilation systems, and workshop tools may contribute to the facility's electrical demand.
So, the proposed solar system needs to be coordinated with the existing electrical infrastructure.
Identify major electrical equipment
Before completing the electrical drawings, collect information about the equipment already installed.
The project team should identify relevant electrical panels, service equipment, distribution systems, and major connected loads.
This helps the electrical professional understand the existing conditions.
Review the main electrical service
The main service equipment is an important part of commercial PV planning.
The electrical designer may need to review:
-
Main service ratings.
-
Existing panel schedules.
-
Distribution equipment.
-
Available electrical diagrams.
-
Proposed inverter ratings.
-
Overcurrent protection.
-
Proposed point of interconnection.
The exact calculations depend on the system configuration and applicable electrical requirements.
Coordinate vehicle charging equipment
Some dealerships may already have EV charging equipment for customer demonstrations, employee vehicles, or vehicle inventory.
If charging equipment is part of the same project scope, the design team should understand how it relates to the proposed solar installation.
However, existing chargers should not automatically be treated as part of the new solar scope.
Their electrical connections and existing documentation should be reviewed where relevant.
Prepare a clear single-line diagram
A single-line diagram explains the relationship between the electrical components.
It should show the proposed solar equipment and relevant connections to the building's electrical system.
The drawing must match the equipment schedules and other electrical documents.
This coordination can help prevent confusion when the permit reviewer evaluates the proposed electrical arrangement.
What Engineering Documents May Be Required?
Engineering documentation helps demonstrate that the proposed installation has been evaluated against the relevant structural and electrical conditions.
The required documents depend on the building, project size, jurisdiction, and reviewing authority.
Structural calculations
A commercial dealership roof may support existing HVAC equipment, signs, and other building components.
Adding solar equipment introduces additional design considerations.
The structural professional may need to review:
-
Existing roof framing.
-
Joist and beam information.
-
Solar module weight.
-
Mounting system details.
-
Attachment locations.
-
Wind loads.
-
Snow loads where applicable.
-
Existing structural conditions.
The calculations should reflect the actual building and proposed installation.
Electrical engineering calculations
Electrical engineering documentation may address conductor sizing, equipment ratings, protection arrangements, and interconnection requirements.
The design should also account for the applicable electrical code and utility requirements.
Incomplete or inconsistent calculations can create additional review questions.
When are PE stamping services needed?
Some commercial projects require professional engineering certification.
The requirement may come from the local building department, project conditions, or applicable regulations.
Your Solar Permit offers commercial structural and electrical stamping options. Its engineering workflow includes project document collection, engineering review, coordination, and delivery of signed engineering documents.
The applicable professional license and engineering scope should always be confirmed for the project location.
Keep drawings and calculations consistent
This deserves special attention.
The equipment shown on the roof plan should match the equipment identified in the electrical drawings and engineering documents.
If the module quantity, mounting arrangement, inverter specifications, or system configuration changes, the affected documents may need revision.
How Can Solar Permit Documentation Support Dealership Operations?
A dealership needs to continue serving customers and managing vehicles while construction activities take place.
Solar permitting focuses on the required technical and approval documents, but good project planning should also consider how the proposed installation interacts with the operating property.
Identify areas affected by construction
The project team should understand which parts of the property may be affected by equipment delivery, lifting operations, and electrical work.
For example, a showroom entrance and customer parking area may need different arrangements from a service department.
These operational details can help contractors coordinate the installation schedule.
Consider the service department's operating hours
Some dealerships schedule vehicle servicing throughout the working day.
If construction activities require access restrictions or electrical interruptions, the contractor should coordinate them with dealership management.
The permit drawings should accurately communicate the technical scope, while the construction plan should address operational arrangements.
Keep the project documents organized
A clear document set helps different project participants understand their responsibilities.
The owner, installer, electrical professional, structural engineer, and reviewing authority should be able to identify the relevant information without searching through conflicting versions.
This is where well-organized solar permitting services can support the overall project workflow.
What Should Contractors Prepare Before Submission?
A contractor can reduce unnecessary design revisions by collecting the required information early.
Before requesting commercial solar permit services, organize the following documents.
1. Building and property information
Collect the dealership address, available building drawings, roof dimensions, and relevant property information.
Identify the showroom, service department, offices, and other included areas.
2. Roof photographs
Provide clear photographs showing rooftop equipment, existing obstructions, roof conditions, and proposed installation areas.
Photographs should be recent enough to reflect the current building.
3. Electrical documentation
Collect available electrical diagrams, panel schedules, service information, and equipment details.
If the dealership has existing charging equipment or other major electrical systems, identify them.
4. Solar equipment specifications
Provide the proposed module, inverter, racking, and related equipment specifications.
Make sure the selected products are reflected consistently throughout the drawings.
5. Structural information
Gather available structural plans, framing information, and relevant roof documentation.
The engineer can then determine whether additional investigation or calculations are needed.
6. Local permit requirements
Review the requirements of the applicable building department and utility.
Submission procedures and supporting documents can vary between jurisdictions.
7. Engineering coordination
Confirm whether the project needs structural or electrical engineering certification.
If certification is required, coordinate the relevant calculations and drawings before finalizing the permit package.
Common Mistakes to Avoid in Dealership Solar Projects
Even a well-planned project can experience delays if the documentation doesn't reflect the actual building.
Here are several problems worth avoiding:
-
Preparing plans using outdated building drawings.
-
Ignoring differences between showroom and workshop roofs.
-
Missing existing rooftop equipment.
-
Failing to document the electrical service.
-
Using inconsistent inverter or module specifications.
-
Overlooking existing vehicle charging equipment.
-
Providing incomplete structural information.
-
Forgetting applicable access requirements.
-
Submitting engineering documents that don't match the final system layout.
One common source of confusion is assuming that a dealership is just another retail building.
Its service department, electrical equipment, and different building functions deserve proper consideration during the design process.
A careful review before submission can help identify missing information before it becomes a revision request.
Frequently Asked Questions
Can automotive dealerships install commercial rooftop solar?
Yes. Automotive dealerships can install rooftop solar systems when the building, proposed equipment, electrical infrastructure, and applicable permitting requirements support the project.
Why do dealerships need specialized solar permit design?
Dealerships may contain showrooms, workshops, offices, and other areas with different building and electrical conditions. The drawings should accurately represent those differences.
Does a dealership solar project require structural calculations?
It may. Structural calculations depend on the existing roof, proposed equipment, installation method, and requirements of the reviewing authority.
Do automotive service bays affect solar electrical planning?
Yes. Service bays may contain equipment with significant electrical requirements. The existing service and proposed solar interconnection should be reviewed by the appropriate electrical professional.
Can existing EV chargers affect a dealership solar project?
They can affect the electrical review if they share relevant electrical infrastructure or form part of the proposed project scope. Their equipment and connections should be documented where applicable.
What is included in commercial solar permitting services?
Depending on the selected package, services may include commercial permit design, city permit applications, engineering stamping, and PTO/NEM applications.
When should a contractor arrange PE stamping?
The contractor should confirm the engineering requirements with the applicable jurisdiction and project professionals. If professional certification is required, it should be coordinated with the relevant structural or electrical documents.
How can I start a commercial solar permit project for a dealership?
Start by gathering the building drawings, roof photographs, equipment specifications, and electrical information. Then confirm the permit and engineering requirements for the property.
If you're preparing a dealership solar project, Your Solar Permit offers commercial permit design, city permit, and engineering coordination options to help organize the required project documentation.