Boxy to Beautiful: How to Layout a Square House Plan Without It Feeling Boring
22 Views
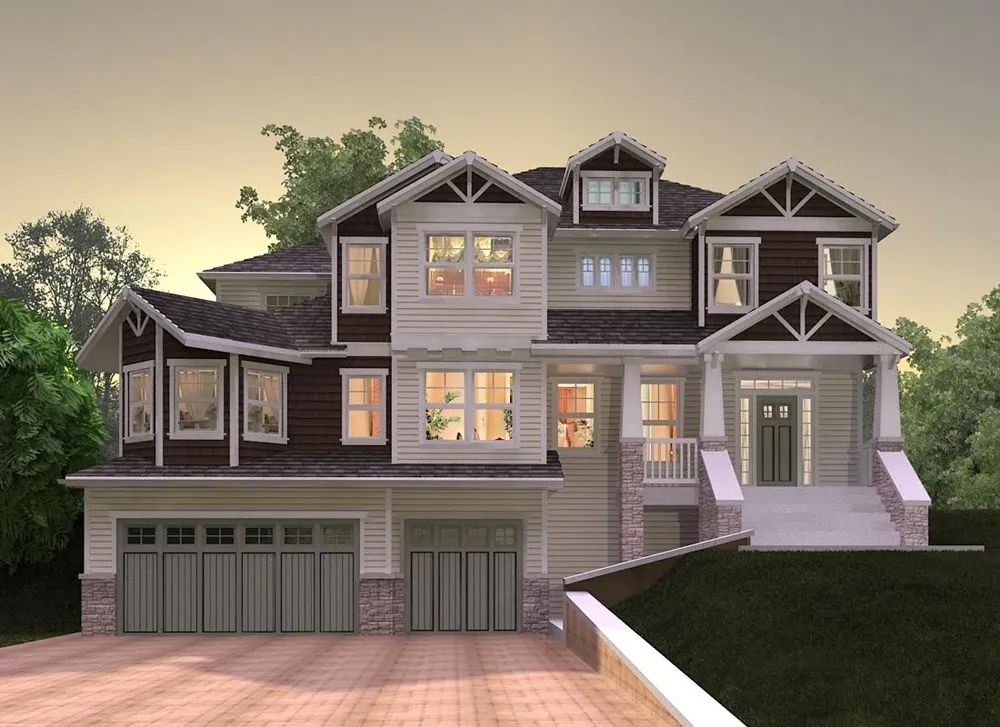
A square footprint may look simple on paper, but simplicity does not have to mean sameness. When thoughtfully planned, a compact square can become a highly functional home with excellent circulation, balanced proportions, and memorable architectural details. The real challenge is knowing where to create variation without making construction unnecessarily complicated. Well-designed square house plans solve this by using space, light, volume, and visual connections rather than relying on complicated shapes to create character.
Start With a Strong Spatial Framework
The beauty of a square home begins with its layout. Instead of dividing the footprint into identical rooms, establish clear zones for living, sleeping, working, and service functions. Position frequently used spaces where they can connect naturally, while quieter rooms can occupy more private areas.
A central hallway is not always necessary. An open-plan arrangement can allow the kitchen, dining area, and living room to share visual space while maintaining individual functions through furniture placement, ceiling treatments, or changes in flooring.
This approach is one reason easy to build house plans can still deliver sophisticated interiors. Good planning creates visual interest before decorative elements are even introduced.
Use Light to Break Up the Box
Natural light is one of the most effective tools for preventing a square layout from feeling flat. Large windows, strategically positioned openings, skylights, and glazed doors can give different areas distinct identities.
For example, a living room might receive expansive front-facing windows, while a dining space could open toward a garden or courtyard. A strategically placed skylight can bring daylight into a central area that might otherwise depend on artificial lighting.
With square house plans, orientation should therefore be considered early in the design process. Placing rooms according to sun exposure, views, privacy, and prevailing conditions can make the same basic footprint feel completely different.
Create Layers Instead of Complicated Angles
You do not need multiple wings, diagonal walls, or irregular extensions to make a home visually interesting. Layering can achieve a similar effect while preserving a straightforward structure.
Consider a covered porch leading into a recessed entrance, followed by a defined foyer that opens into a larger living area. Inside, a partial-height partition, built-in shelving unit, or double-height section can introduce depth without changing the fundamental footprint.
This is particularly valuable when working with easy to build house plans, where construction efficiency matters. A straightforward exterior combined with carefully layered interior spaces can produce an architectural result that feels considerably more refined than the floor plan suggests.
Give the Center a Purpose
A square footprint naturally creates opportunities for a strong central feature. Instead of allowing the middle of the house to become leftover circulation space, make it useful.
A central dining area, staircase, courtyard, family room, or kitchen island can become the organizational anchor of the home. Rooms can then branch logically from this central point, reducing unnecessary corridors and improving movement.
In larger square house plans, a small internal courtyard can be particularly effective. It introduces daylight, greenery, and an outdoor connection directly into the heart of the home while maintaining a compact exterior form.
Vary Ceiling Heights
When the floor plan is geometrically simple, vertical variation can provide the drama that the footprint lacks. A higher ceiling in the living room immediately establishes hierarchy, while standard ceiling heights in bedrooms can create a more intimate atmosphere.
Vaulted ceilings, clerestory windows, exposed beams, or a double-height entry can also draw the eye upward. These features create architectural character without requiring an unnecessarily complicated building footprint.
For homeowners considering easy to build house plans, selective ceiling variation can be more practical than introducing complex rooflines or unconventional structural forms. The result is a home that feels dynamic while retaining a rational construction strategy.
Use Furniture to Define Zones
Open layouts can become monotonous when every area visually blends into the next. Furniture provides an efficient way to establish boundaries without constructing additional walls.
A sectional sofa can define the living area, while a kitchen island separates food preparation from entertaining. A console table can establish an entry zone, and a strategically positioned dining table can distinguish the dining area from the kitchen.
This flexible approach works especially well in square house plans, because the regular geometry provides a neutral foundation for experimenting with furniture arrangements, rugs, lighting, and built-in storage.
Make the Exterior Work Harder
The exterior should reinforce the interior's sense of character. A simple square mass can be enhanced through material changes, deep window reveals, a prominent entrance, covered outdoor areas, landscaping, and carefully proportioned openings.
Rather than adding decorative elements randomly, use repetition and contrast. For example, consistent window proportions can establish rhythm, while a different material around the entrance can create a focal point.
These strategies allow easy to build house plans to maintain construction simplicity without producing a visually generic exterior.
The Final Blueprint: Simplicity With Intention
A square house does not need an unusual footprint to become an engaging home. Its success depends on how intelligently the available geometry is organized. Thoughtful zoning, natural light, vertical variation, central features, furniture placement, and material contrast can transform a simple box into a distinctive living environment.
The strongest square house plans demonstrate an important architectural principle: complexity is not the same as character. When every space has a purpose and every design element contributes to the overall experience, even a straightforward footprint can feel spacious, sophisticated, and highly personal.
Conclusion
The most successful easy to build house plans are not defined by how complicated they look. They are defined by how effectively they use space. A square footprint provides an efficient starting point, but thoughtful planning gives it personality. By treating light, proportion, circulation, ceilings, materials, and outdoor connections as design opportunities, homeowners can achieve a house that is simple to construct yet anything but boring.
Related Reading
Expert Insights: Navigating the Complex World of Home Improvement
Welcome to our in-depth exploration of Home Improvement. In an era defined by ra...
Why Home Improvement is Transforming the Global Industry Landscape
Welcome to our in-depth exploration of Home Improvement. In an era defined by ra...