Building Information Modeling: Transforming the Future of Construction
6 Views
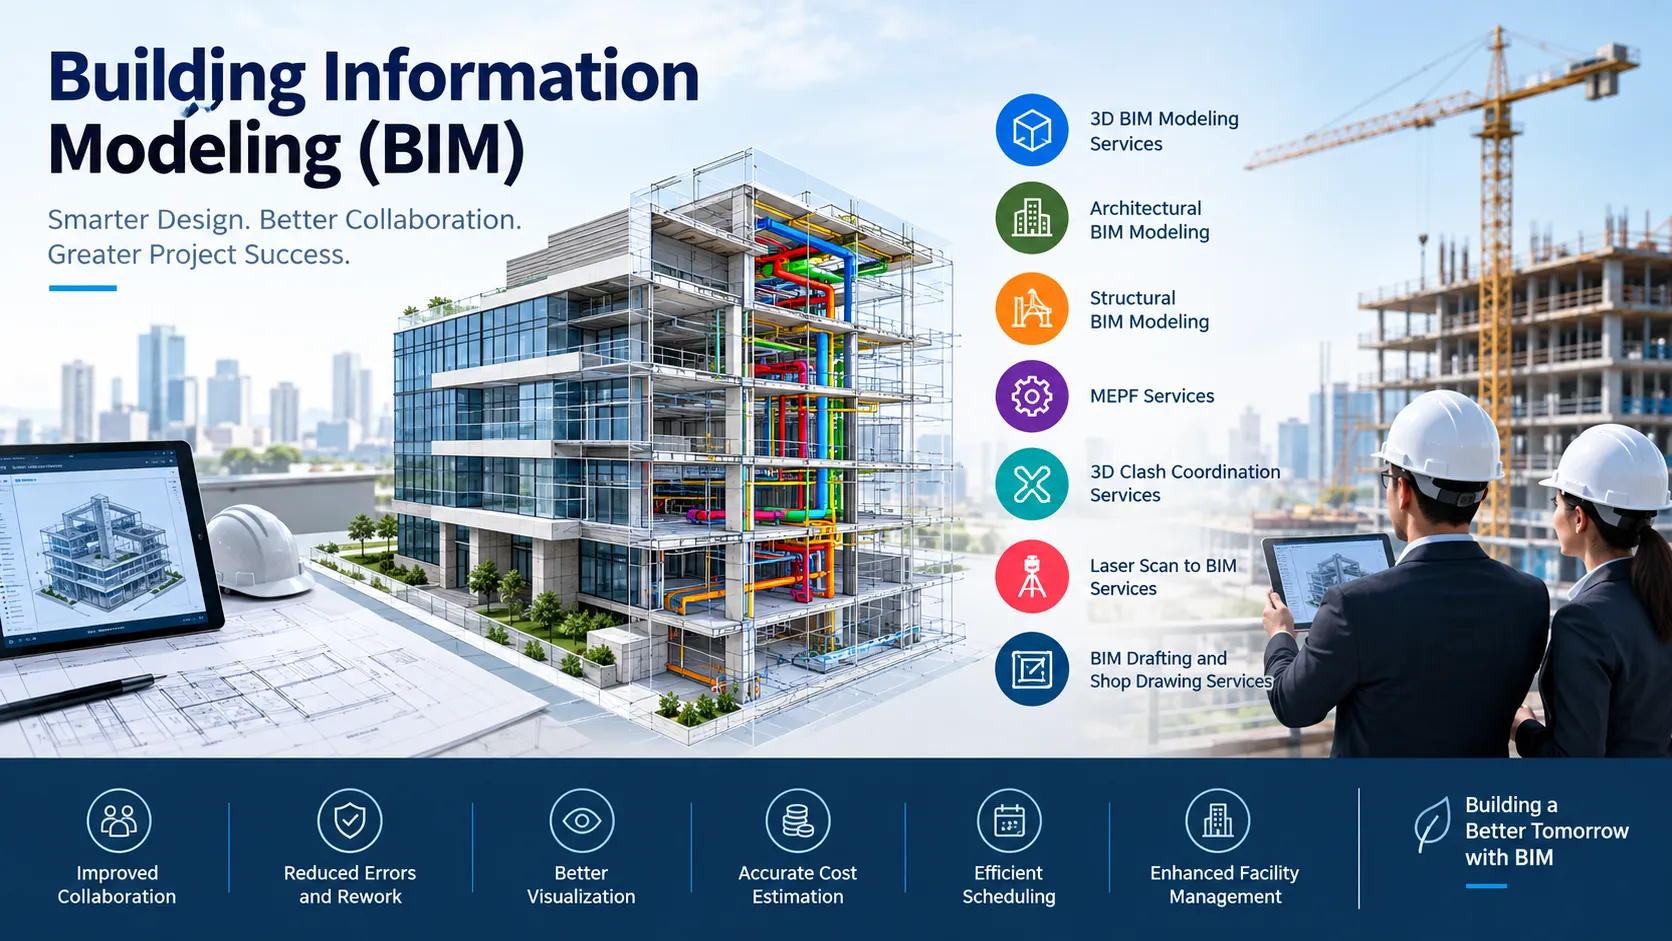
Introduction
The construction industry is continuously evolving with new technologies that make building design, planning, and project execution more efficient. One of the most significant advancements is Building Information Modeling (BIM), a modern approach that helps architects, engineers, contractors, and construction professionals collaborate more effectively throughout a project's lifecycle. From conceptual design to facility management, BIM provides a digital representation of a building that combines 3D geometry with valuable project information.
Unlike traditional design methods that rely heavily on separate drawings and documents, BIM brings different aspects of a project into a coordinated digital environment. This helps project teams identify potential problems early, reduce errors, improve communication, and make informed decisions. As construction projects become more complex, BIM services are becoming an essential part of delivering quality buildings on time and within budget.
What Is Building Information Modeling?
Building Information Modeling is a digital process used to create, manage, and share detailed information about a building or infrastructure project. A BIM model contains more than the visual representation of a structure. It can include information about building components, materials, dimensions, quantities, costs, schedules, and maintenance requirements.
For example, a BIM model of a commercial building can display architectural elements, structural components, electrical systems, plumbing networks, and heating, ventilation, and air conditioning (HVAC) systems within a single coordinated environment. Each component can contain relevant information that supports design, construction, and future maintenance.
BIM is not simply a 3D modeling tool. It is a collaborative process that allows project stakeholders to work with consistent, organized, and accessible project data. This makes it easier to understand design intent, coordinate different disciplines, and manage changes throughout the construction process.
Importance of BIM in the Construction Industry
Modern construction projects involve multiple teams, including architects, structural engineers, MEPF specialists, contractors, and project managers. When these teams work with disconnected drawings or outdated information, misunderstandings and design conflicts can occur.
Building Information Modeling helps address these challenges by providing a shared digital model that supports coordination between project participants. Changes made to the model can be reflected in related views and documentation, depending on the software and project workflow.
BIM also improves project visualization. Stakeholders can review a building digitally before construction begins, understand spatial relationships, and evaluate design alternatives. This early insight helps reduce uncertainty and supports better planning.
By improving information management and collaboration, BIM can help construction companies minimize rework, manage resources more effectively, and deliver projects with greater confidence.
Key Types of BIM Modeling Services
BIM includes several specialized services that support different stages of a construction project.
1. 3D BIM Modeling Services
3D BIM Modeling Services involve creating intelligent three-dimensional models of architectural, structural, and building system components. These models help project teams visualize the design, understand spatial relationships, and coordinate different building elements.
Accurate 3D BIM Modeling can support design reviews, quantity takeoffs, construction planning, and the preparation of coordinated project documentation. It also helps stakeholders identify design inconsistencies before they become expensive construction problems.
2. Architectural BIM Modeling
Architectural BIM modeling focuses on building elements such as walls, doors, windows, floors, roofs, ceilings, and interior components. It enables architects and designers to develop detailed digital representations of a proposed building.
This service improves design visualization and helps maintain consistency between the model and architectural drawings. It can also support design modifications, space planning, and coordination with structural and MEPF teams.
3. Structural BIM Modeling
Structural BIM modeling involves creating digital representations of structural components, including columns, beams, foundations, slabs, reinforcement, and framing systems.
Structural engineers and contractors can use these models to review the structural layout, coordinate connections, and identify potential conflicts with architectural or building service components. Accurate structural models also support detailing, construction planning, and documentation.
4. MEPF BIM Modeling Services
Mechanical, Electrical, Plumbing, and Fire Protection (MEPF) modeling focuses on the building systems required for operation, comfort, safety, and functionality.
MEPF BIM Services help coordinate ducts, pipes, electrical conduits, cable trays, equipment, and fire protection systems within the available building space. By identifying spatial conflicts early, these services can reduce installation difficulties and improve coordination between trades.
5. 3D Clash Detection and Coordination
3D Clash Coordination Services help identify conflicts between architectural, structural, mechanical, electrical, plumbing, and fire protection elements.
For instance, a ventilation duct may intersect with a structural beam, or a plumbing pipe may occupy the same space as an electrical installation. Clash detection identifies these issues in the digital environment so that responsible teams can review and resolve them before construction.
Effective coordination helps reduce on-site modifications, avoid unnecessary delays, and improve overall construction efficiency.
6. Laser Scan to BIM Services
Laser Scan to BIM Services convert existing buildings or physical environments into accurate digital models using laser scanning data and point clouds.
This approach is particularly useful for renovation, refurbishment, retrofit, and facility management projects. Instead of relying entirely on outdated drawings, project teams can use captured site conditions to develop an existing-condition BIM model.
Laser Scan to BIM can improve documentation accuracy and help professionals make better decisions when planning modifications to existing structures.
7. BIM Drafting and Shop Drawing Services
BIM drafting involves preparing detailed drawings and documentation from digital building models. Shop drawing services provide installation-focused details that help contractors and fabricators understand how building components should be manufactured, assembled, or installed.
These drawings can include dimensions, sections, elevations, connection details, and installation layouts. When coordinated with the BIM model, they help reduce ambiguity and improve communication between design and construction teams.
Major Benefits of Building Information Modeling
Implementing BIM can provide several benefits throughout the construction lifecycle.
Improved collaboration: BIM creates a shared environment where project stakeholders can coordinate designs, exchange information, and review changes more effectively.
Reduced errors and rework: Early identification of design conflicts helps minimize avoidable construction changes and associated costs.
Better visualization: Three-dimensional models make it easier to understand complex building designs and communicate project requirements to stakeholders.
Improved cost estimation: BIM models can support quantity takeoffs and cost planning by organizing information about building components and materials.
Efficient project scheduling: When BIM is integrated with scheduling data, teams can connect model elements with construction activities to improve sequencing and planning.
Enhanced facility management: Information stored in BIM models can support maintenance planning, equipment tracking, and building operations after project completion, provided the required data is maintained.
How BIM Supports the Construction Project Lifecycle
BIM can contribute value at every stage of a building project. During planning and design, it helps teams develop concepts, visualize layouts, and coordinate architectural and engineering systems. During preconstruction, the model supports quantity estimation, clash detection, and construction sequencing.
During construction, contractors can use coordinated models and drawings to guide installation activities, manage changes, and communicate design requirements. After project completion, an appropriately developed and updated as-built BIM model can support facility operations, maintenance, and future renovations.
The level of benefit depends on the accuracy of the model, the quality of the information, the project team's collaboration, and the agreed BIM execution plan.
Choosing the Right BIM Services Provider
Selecting an experienced BIM services provider is important for achieving reliable project outcomes. Before choosing a provider, consider its experience with similar building types, technical expertise, software capabilities, quality assurance procedures, and understanding of industry standards.
It is also important to establish clear project requirements, including the required level of information, model detail, deliverable formats, coordination responsibilities, and project milestones.
A capable provider should understand the needs of architects, engineers, contractors, and developers. Regular communication and clearly defined review procedures help ensure that BIM deliverables remain aligned with project expectations.
Conclusion
Building Information Modeling has become an important technology for improving collaboration, visualization, coordination, and information management in the construction industry. By integrating 3D BIM Modeling, structural and architectural modeling, MEPF Services, clash detection, and Laser Scan to BIM Services, project teams can manage complex construction requirements more effectively.
Whether used for new construction, renovation, or facility management, BIM provides a structured approach to creating and sharing reliable project information. With proper planning, skilled professionals, and effective collaboration, businesses can use BIM to reduce avoidable errors, improve productivity, and make better-informed decisions throughout the building lifecycle.
As the construction industry continues to adopt digital technologies, Building Information Modeling will remain a valuable part of delivering more coordinated, efficient, and sustainable built environments.
Related Reading
Top 10 Hidden Secrets About Business & Finance You Need to Know
Welcome to our in-depth exploration of Business & Finance. In an era defined...
Why Business & Finance is Transforming the Global Industry Landscape
Welcome to our in-depth exploration of Business & Finance. In an era defined...