Awning Pass Through Window: What Homeowners Need to Know
By Arden Hale
17 Views
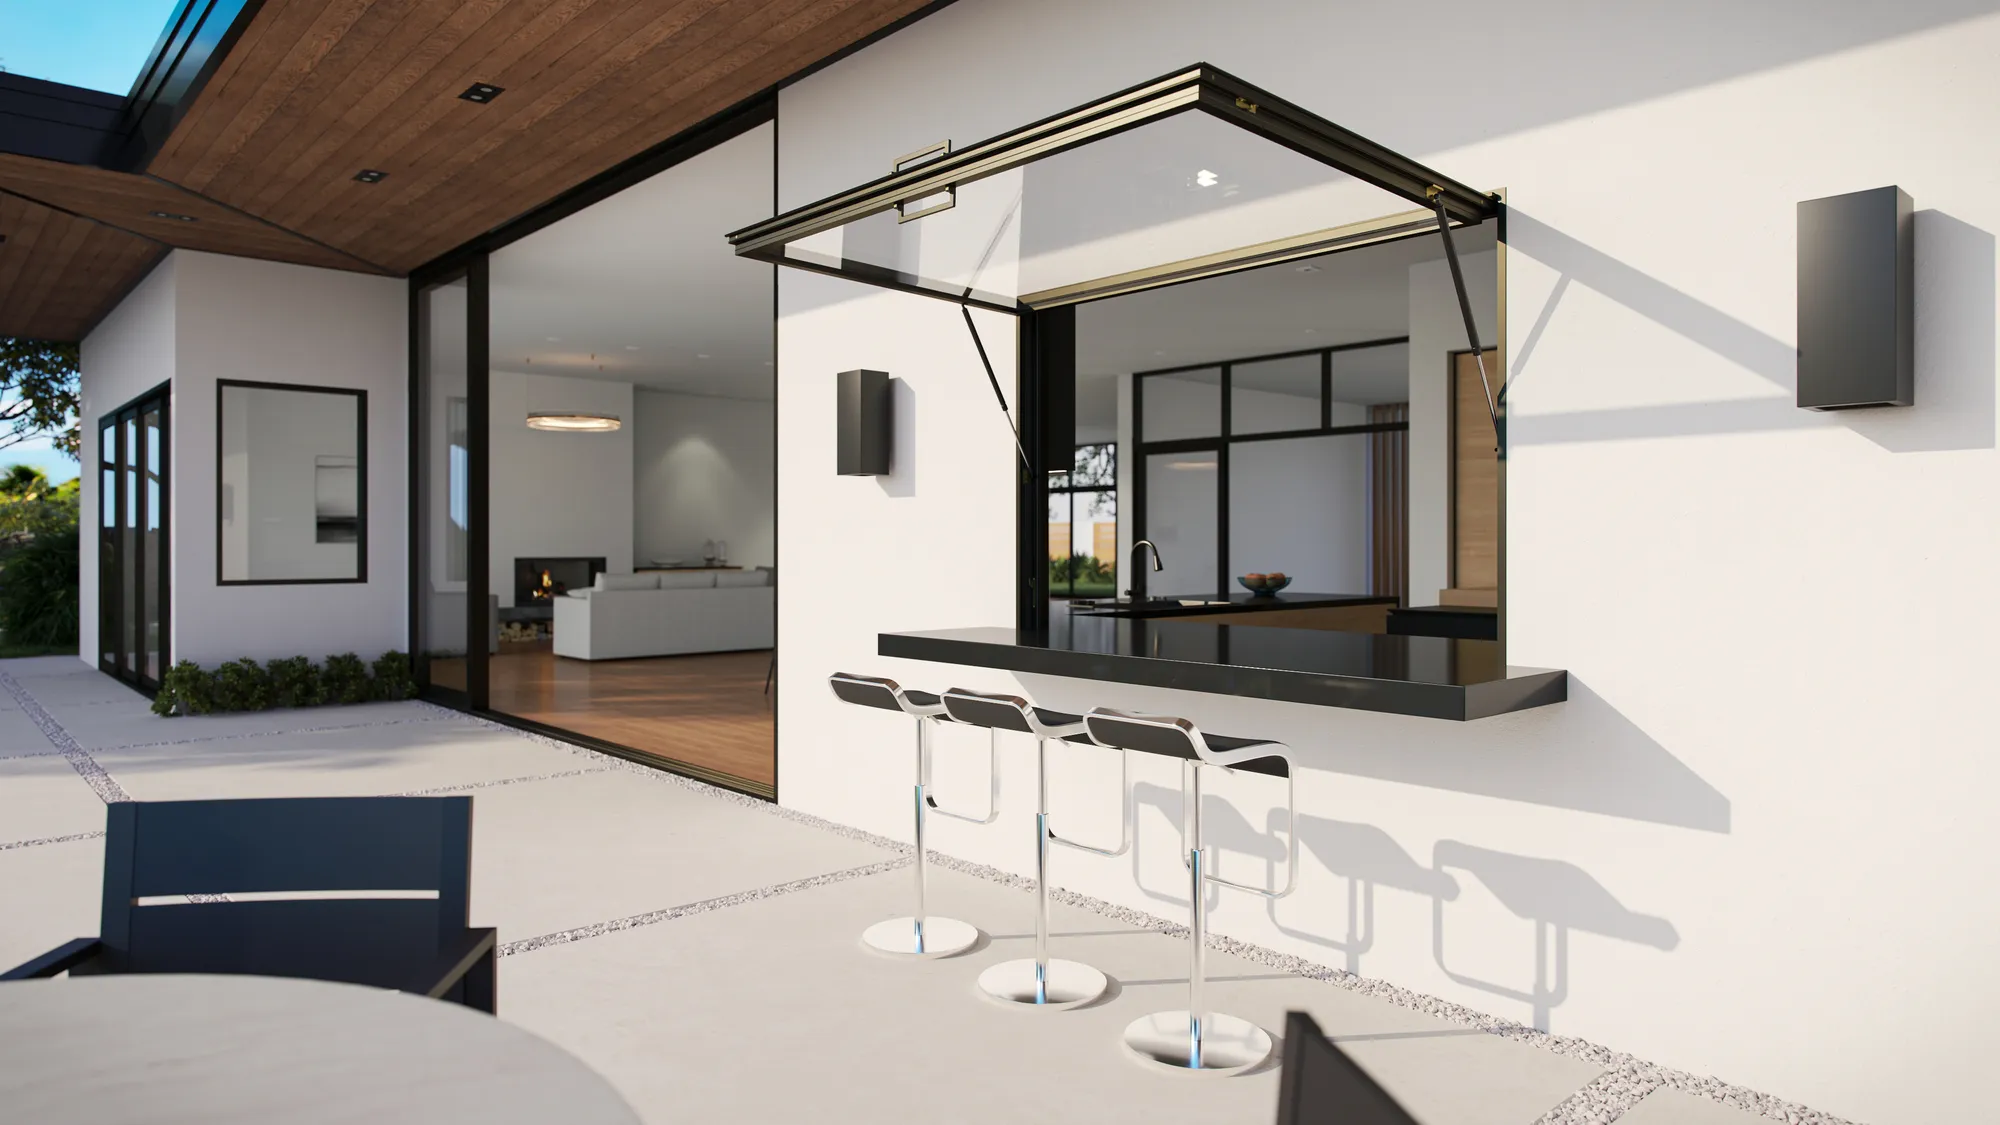
Modern homeowners are always looking for ways to make their living spaces more comfortable, functional, and inviting. One popular design idea is to create a connection between indoor and outdoor areas without sacrificing convenience or style. Whether you enjoy hosting backyard gatherings, preparing meals in an outdoor kitchen, or serving refreshments on a patio, the right window design can make everyday activities easier and more enjoyable.
An Awning Pass Through Window offers a practical way to connect an interior kitchen or living area with an outdoor entertaining space. Designed to open outward or upward, depending on the product, this type of window can create a convenient serving opening while helping maintain a clean architectural appearance. OpenUp Windows helps homeowners explore window solutions that complement their property's layout, design preferences, and outdoor living goals.
What Is an Awning Pass Through Window?
An awning pass through window is a window designed to create an opening between two spaces, often connecting an indoor kitchen with an outdoor counter, patio, deck, or serving area. Many designs use a top-hinged sash that opens outward, although operating styles and hardware can vary by manufacturer. When open, the window provides a convenient passage for food, drinks, and conversation between people inside and outside.
Unlike a traditional window that primarily provides light and ventilation, a pass through design can also serve a practical purpose during everyday activities and social gatherings. Homeowners can use it to pass dishes to guests, serve refreshments, or interact with people outdoors without repeatedly walking through a door. The right model depends on the available wall space, opening dimensions, weather exposure, and intended use.
Benefits of Installing an Awning Pass Through Window
One of the biggest advantages of this window style is the way it supports indoor-outdoor living. When connected to a kitchen island, breakfast counter, or outdoor bar, it can create a natural serving point that makes entertaining easier. Guests can remain on the patio while food and drinks are passed through the opening, helping people stay connected during gatherings.
Another benefit is design flexibility. Depending on the model, homeowners may be able to choose different frame materials, finishes, glazing options, hardware, and opening sizes. A thoughtfully selected window can complement modern, contemporary, or traditional architecture while helping the home feel more open and connected to its surroundings.
Key benefits may include:
-
Convenient serving: Pass food, drinks, and other items directly between indoor and outdoor areas.
-
Better social interaction: Keep conversations flowing while preparing meals inside.
-
Flexible design: Coordinate the window with kitchen counters, patios, decks, or outdoor bars.
-
Natural light: Glazed panels can help bring daylight into the interior when the design and placement allow.
-
Space efficiency: Create a serving opening without requiring people to move through a separate doorway for every interaction.
Where Can You Install a Pass Through Window?
The kitchen is one of the most common places for a pass through window because it provides a direct connection between food preparation and outdoor dining. A window positioned above a counter can create a convenient serving station for barbecues, family meals, and casual get-togethers. The surrounding layout should allow enough room for the window to operate safely and for people to use the counter comfortably.
Other potential locations include covered patios, outdoor kitchens, garden entertaining areas, and dedicated beverage stations. Before choosing a location, consider the wall structure, nearby appliances, furniture placement, privacy, and exposure to rain or strong winds. A qualified installer or building professional can help determine whether the proposed opening is suitable and identify any structural modifications that may be required.
Choosing the Right Window Size and Material
The size of your pass through window affects both its appearance and how comfortably you can use it. A wider opening may be useful when serving multiple people or passing larger trays, while a smaller window may work well in a compact kitchen or limited wall area. It is important to consider the height of the countertop, the available wall space, and the direction in which the sash will open.
Material selection is equally important because window frames must suit the home's appearance and the conditions they will experience. Aluminum frames are often chosen for their slim profiles and modern look, while vinyl and other frame materials may offer different maintenance and insulation characteristics. Compare product specifications, weather resistance, hardware quality, and glazing performance before making your decision.
What to Consider Before Installation
Installing a pass through window involves more than selecting a design that looks attractive. The wall opening must be planned carefully, particularly when the project involves an exterior or load-bearing wall. Structural support, weatherproofing, insulation, flashing, and appropriate sealing are important considerations that can influence the window's performance over time.
Homeowners should also check applicable building codes, permit requirements, and any homeowners association restrictions before beginning work. The opening must be properly protected against water infiltration and air leakage, and the selected product should be suitable for the local climate. Working with qualified professionals can help ensure that the installation meets structural and performance requirements.
Before moving forward, review the following checklist:
-
Measure the available wall area and countertop height.
-
Confirm the required opening dimensions with the window manufacturer.
-
Choose a frame material and finish that complement the home.
-
Review glazing, weather resistance, and energy-efficiency specifications.
-
Plan for structural support, flashing, insulation, and proper sealing.
-
Check local permit requirements and arrange professional installation when needed.
How to Maintain Your Awning Pass Through Window
Regular maintenance helps keep a window operating smoothly and protects its appearance. Clean the glass and frame using products recommended by the manufacturer, and remove dirt or debris that may collect around the sash, hinges, and weatherstripping. Periodically inspect the opening mechanism to make sure it operates without unusual resistance, and check for signs of worn seals or loose hardware.
Because this window may be exposed to changing outdoor conditions, pay particular attention to moisture, damaged caulking, and signs of water intrusion around the frame. Address small problems promptly rather than waiting for visible damage to spread. Following the manufacturer's maintenance instructions can help preserve the window's functionality and extend its service life.
Why Explore Window Solutions From OpenUp Windows?
Choosing the right window begins with understanding how you want to use the space. Whether you are updating a kitchen, designing an outdoor bar, or improving the connection between a patio and your home, it is helpful to compare operating styles, dimensions, frame materials, and installation requirements. OpenUp Windows is a resource for homeowners exploring window options that support their design and functional goals.
Before selecting a product, review its specifications and confirm that it suits your opening, climate, and intended application. Consider how the window will look when closed, how easily it can be operated, and how it will integrate with surrounding counters or outdoor features. Visit the OpenUp Windows website to explore the available information and learn more about window solutions for your project.
Conclusion
An awning pass through window can be a valuable addition for homeowners who want to create a more functional connection between indoor and outdoor living spaces. From serving meals on the patio to making entertaining more convenient, this design combines practical use with architectural appeal. Choosing the appropriate size, materials, glazing, and opening mechanism is essential to achieving a result that suits your home.
Before installing an Awning Pass Through Window, evaluate your layout, structural requirements, weather exposure, and maintenance expectations. Careful planning and professional installation can help you create a comfortable serving area that complements your home and supports the way you enjoy your outdoor space. With the right design, a simple window opening can become a useful feature for everyday living and memorable gatherings.
FAQs
1. What is an awning pass through window used for?
It creates an opening between indoor and outdoor spaces, commonly connecting a kitchen with a patio, deck, or outdoor bar. Homeowners can use it to serve food and drinks or interact with guests outside.
2. Can I install a pass through window in my kitchen?
Yes, a kitchen is a common location for this type of window. However, the available wall space, countertop height, structural conditions, and exterior exposure should be evaluated before installation.
3. Are awning pass through windows weather-resistant?
Weather resistance depends on the specific product, glazing, frame construction, seals, flashing, and quality of installation. Select a model designed for the intended exposure and ensure the opening is properly weatherproofed.
4. What materials are available for pass through windows?
Options vary by manufacturer and may include aluminum, vinyl, wood, and other frame materials. Compare durability, appearance, maintenance requirements, and energy-performance specifications before choosing.
5. Do I need professional installation for a pass through window?
Professional installation is recommended, particularly when creating a new opening in an exterior wall. Structural support, water management, insulation, and local building requirements must be considered.
Related Reading
Expert Insights: Navigating the Complex World of Home Improvement
Welcome to our in-depth exploration of Home Improvement. In an era defined by ra...
Why Home Improvement is Transforming the Global Industry Landscape
Welcome to our in-depth exploration of Home Improvement. In an era defined by ra...