A Step-by-Step Guide to Creating Plans for Building Permits
51 Views
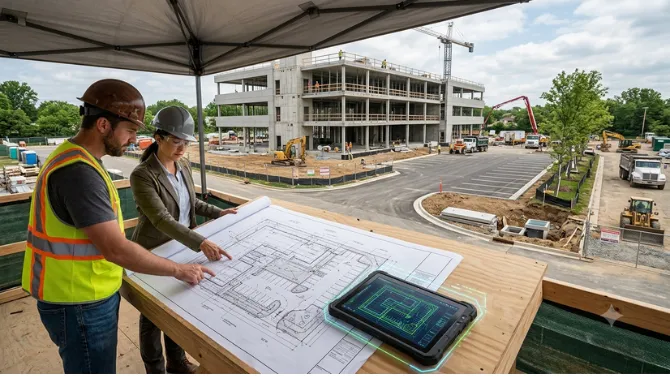
Whether you're planning a home addition, garage, new construction, renovation, or commercial development, preparing the right plans is one of the most important steps in the approval process. Building departments use these documents to determine whether a proposed project meets local zoning rules, building codes, safety requirements, and property regulations.
Creating permit drawings may seem complicated, especially if you have never worked with a local building department before. However, understanding the process makes it much easier to prepare a complete and accurate application. From gathering property information to finalizing construction details, every part of the plan should clearly communicate what you intend to build.
Here is a step-by-step guide to help you understand the process of drawing plans for permits.
1. Check Your Local Building and Zoning Requirements
Before creating any drawings, start by researching the requirements of your local authority. Every city, county, and municipality can have different rules regarding permits, setbacks, property coverage, building height, parking, drainage, and other project requirements.
Contact your local building or planning department or review its official application guidelines. Find out which drawings and supporting documents are required for your specific project.
Depending on the scope of work, you may need:
- A site plan
- Floor plans
- Exterior elevations
- Foundation plans
- Roof plans
- Building sections
- Structural details
- Electrical, plumbing, or mechanical drawings
- Energy compliance documents
Understanding these requirements at the beginning can prevent you from preparing incomplete plans that lead to corrections or delays.
2. Gather Accurate Property Information
The quality of your permit application depends heavily on the accuracy of the information used to create your plans. Before drafting, collect all available property documents and measurements.
Useful information may include the property survey, legal description, parcel dimensions, existing structures, easements, utility locations, and zoning information.
You should also document existing site conditions. Measure the location and dimensions of buildings, driveways, fences, decks, sheds, and other important features that may affect the proposed project.
If accurate information is unavailable, consider obtaining a professional survey. Starting with incorrect measurements can create problems throughout the entire planning and construction process.
3. Create a Detailed Site Plan
A site plan for building permit approval shows how the proposed project fits on the property. It is one of the most important documents in many permit applications because it allows reviewers to understand the relationship between the building and the surrounding site.
A typical site plan may show:
- Property lines and dimensions
- Existing and proposed buildings
- Building setbacks
- Driveways and parking areas
- Streets and access points
- Sidewalks and walkways
- Fences and retaining walls
- Utility connections
- Drainage features
- Landscaping or trees, when required
- North arrow and drawing scale
The proposed structure should be positioned accurately according to local setback and zoning requirements. Clearly identifying what already exists and what is being proposed makes the plan easier for reviewers to understand.
A well-prepared site plan can also help identify potential issues before construction begins, such as insufficient setbacks or conflicts with easements.
4. Prepare Architectural and Construction Drawings
Once the site information is established, prepare the drawings that explain the proposed building or renovation in greater detail. These drawings should be consistent with one another and contain enough information for the building department to review the project.
For many residential projects, floor plans are a central part of the application. They may show room layouts, dimensions, doors, windows, stairs, wall locations, and other relevant details.
Depending on the project, you may also need exterior elevations that illustrate the appearance and height of the structure. Sections can explain how walls, floors, roofs, foundations, and other building components are constructed.
For more complex projects, structural plans may be necessary to demonstrate how the building will safely support expected loads. Electrical, plumbing, and mechanical plans may also be required depending on the work involved.
The key is consistency. Dimensions, room layouts, elevations, and structural information should all match across the complete drawing set.
5. Review Plans for Code and Permit Compliance
Before submitting your permit drawings, carefully review every sheet for accuracy and completeness. A small inconsistency can result in a correction request from the reviewing department.
Check important details such as:
- Property setbacks
- Building dimensions
- Overall height
- Lot coverage
- Required parking
- Building code requirements
- Accessibility provisions
- Fire safety requirements
- Energy efficiency standards
- Structural information
Make sure the drawing scale is correct and clearly labeled. Include the project address, sheet titles, drawing numbers, revision dates, and other information requested by your local authority.
It is also important to verify that all drawings work together. For example, the dimensions shown on the floor plan should correspond with the site plan and elevations. Conflicting information can create unnecessary questions during review.
6. Submit the Complete Permit Package
After completing and reviewing the plans, prepare the final application package according to your local submission requirements. Some jurisdictions accept digital applications, while others may require printed drawings or specific file formats.
Before submitting, confirm that you have included every required document and paid the applicable fees. Depending on the project, additional approvals may be required from planning, zoning, fire, environmental, or utility departments.
Once submitted, the plans will be reviewed by the appropriate authorities. If corrections are requested, carefully address each comment and resubmit the revised documents as instructed.
Remember that receiving correction comments does not necessarily mean your project has failed. It is often a normal part of the review process. The goal is to provide clear information and demonstrate that the proposed work complies with applicable requirements.
Final Thoughts
Creating plans for building permits requires more than simply drawing the proposed structure. The documents must accurately represent the property, clearly explain the proposed work, and satisfy the requirements of the reviewing authority.
By researching local requirements, gathering accurate property information, preparing a detailed site plan for building permit approval, creating coordinated construction drawings, and reviewing the complete package before submission, you can reduce the risk of delays and avoidable corrections.
For homeowners and contractors, professional assistance can be especially valuable when projects involve complex site conditions, structural changes, zoning restrictions, or multiple types of drawings. Well-prepared drawing plans for permits not only support a smoother approval process but also provide a reliable reference for everyone involved in the construction project.
The more accurate and complete your plans are from the beginning, the easier it becomes for reviewers to understand your project and for your construction team to move forward with confidence.